
The challenge
The work progressed across earthwork, reinforced foundations, precast structure, underground utilities, interior build-out, and exterior completion as one coordinated construction effort.
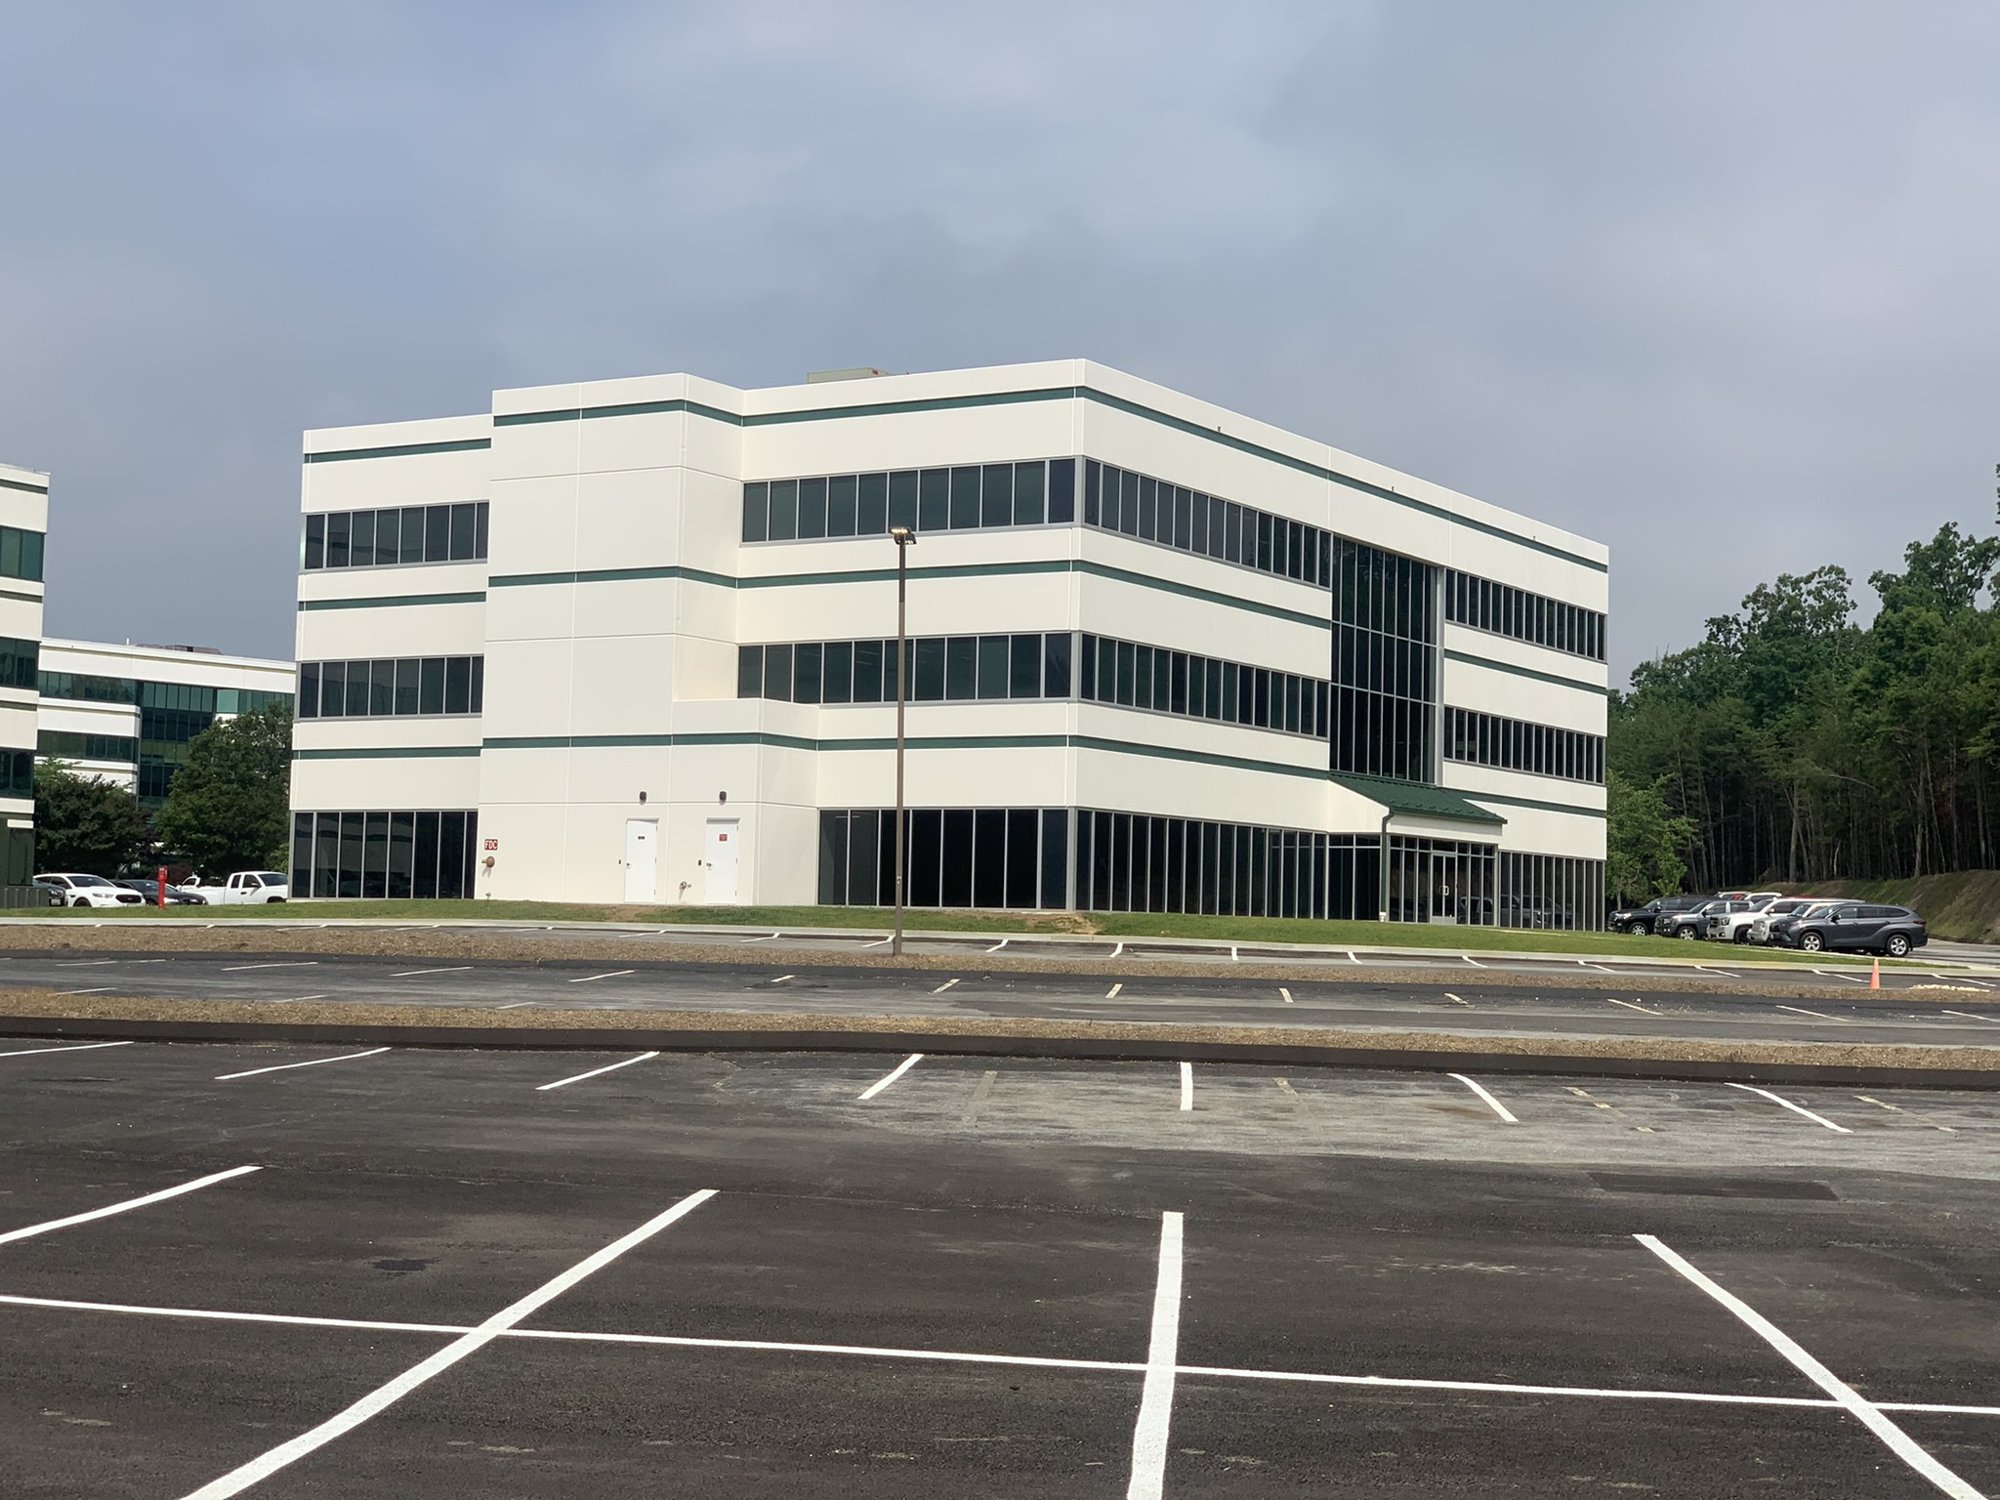
New Build · Real project
One real ground-up project followed from excavation and foundations through structure, utilities, interiors, paving, and completion.
The work progressed across earthwork, reinforced foundations, precast structure, underground utilities, interior build-out, and exterior completion as one coordinated construction effort.
The sequence shows each stage building on the last: establish the site, set the structure, install infrastructure, frame and rough in the interiors, then complete the envelope, parking, and occupied spaces.
A completed multi-story building, finished site, and supporting outdoor space delivered from the original cleared construction area.
One real project · 17 stages
This sequence follows the same project in the client’s original numeric order. Scroll through each stage to see how site work, structure, utilities, interiors, and final completion build on one another.
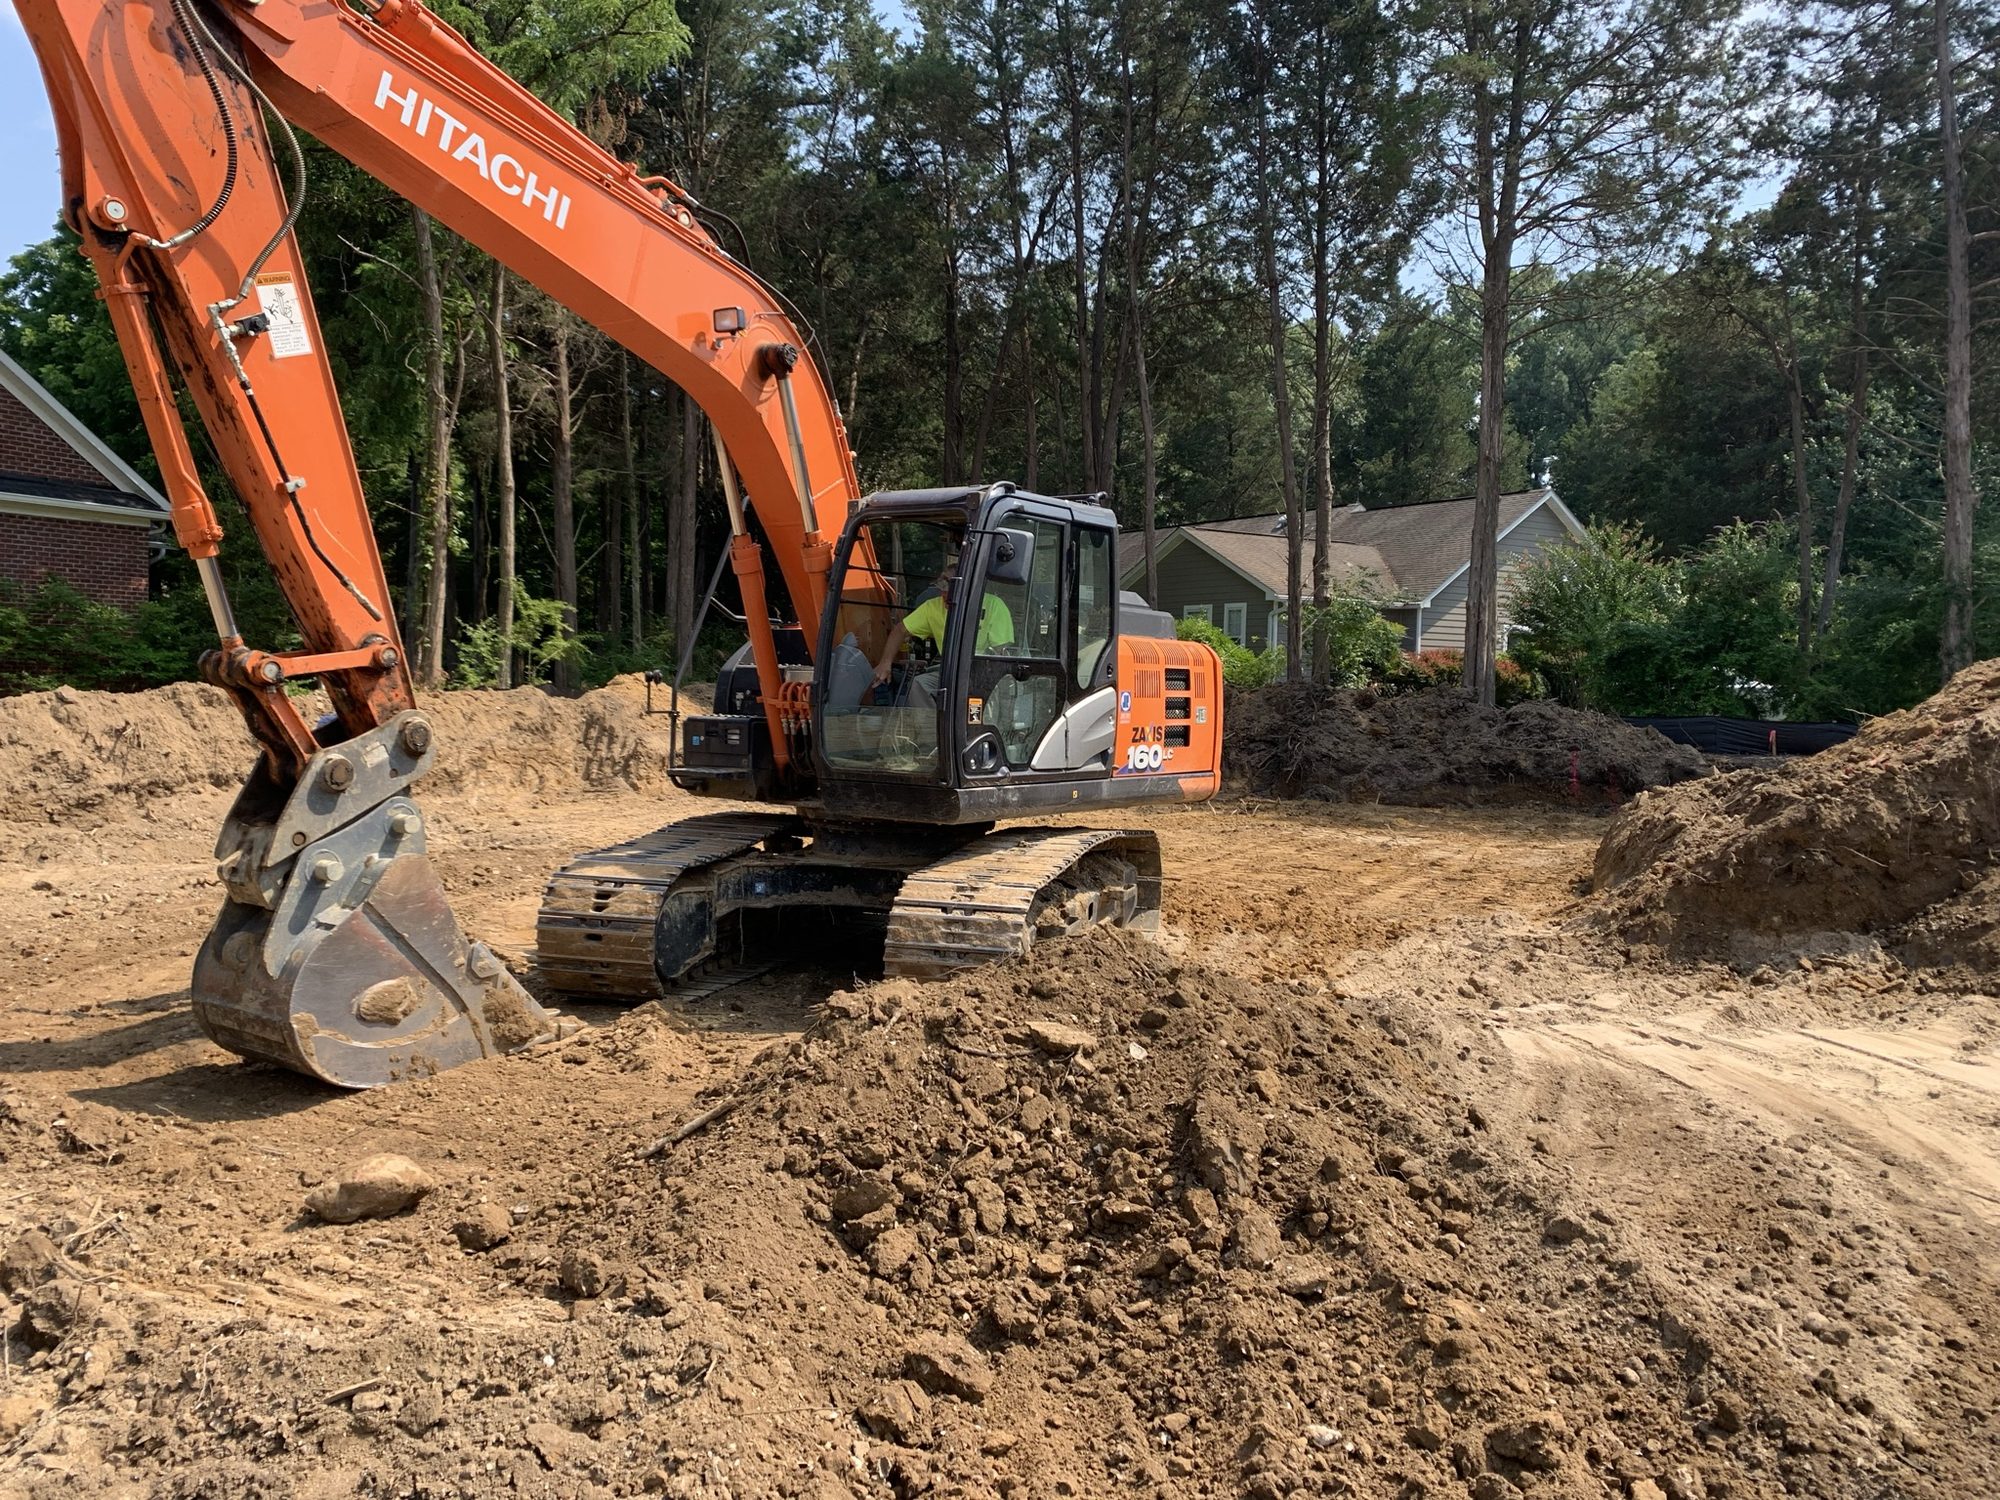
Stage 01
Excavation begins in the cleared building area, establishing working grades and preparing the site for foundations.
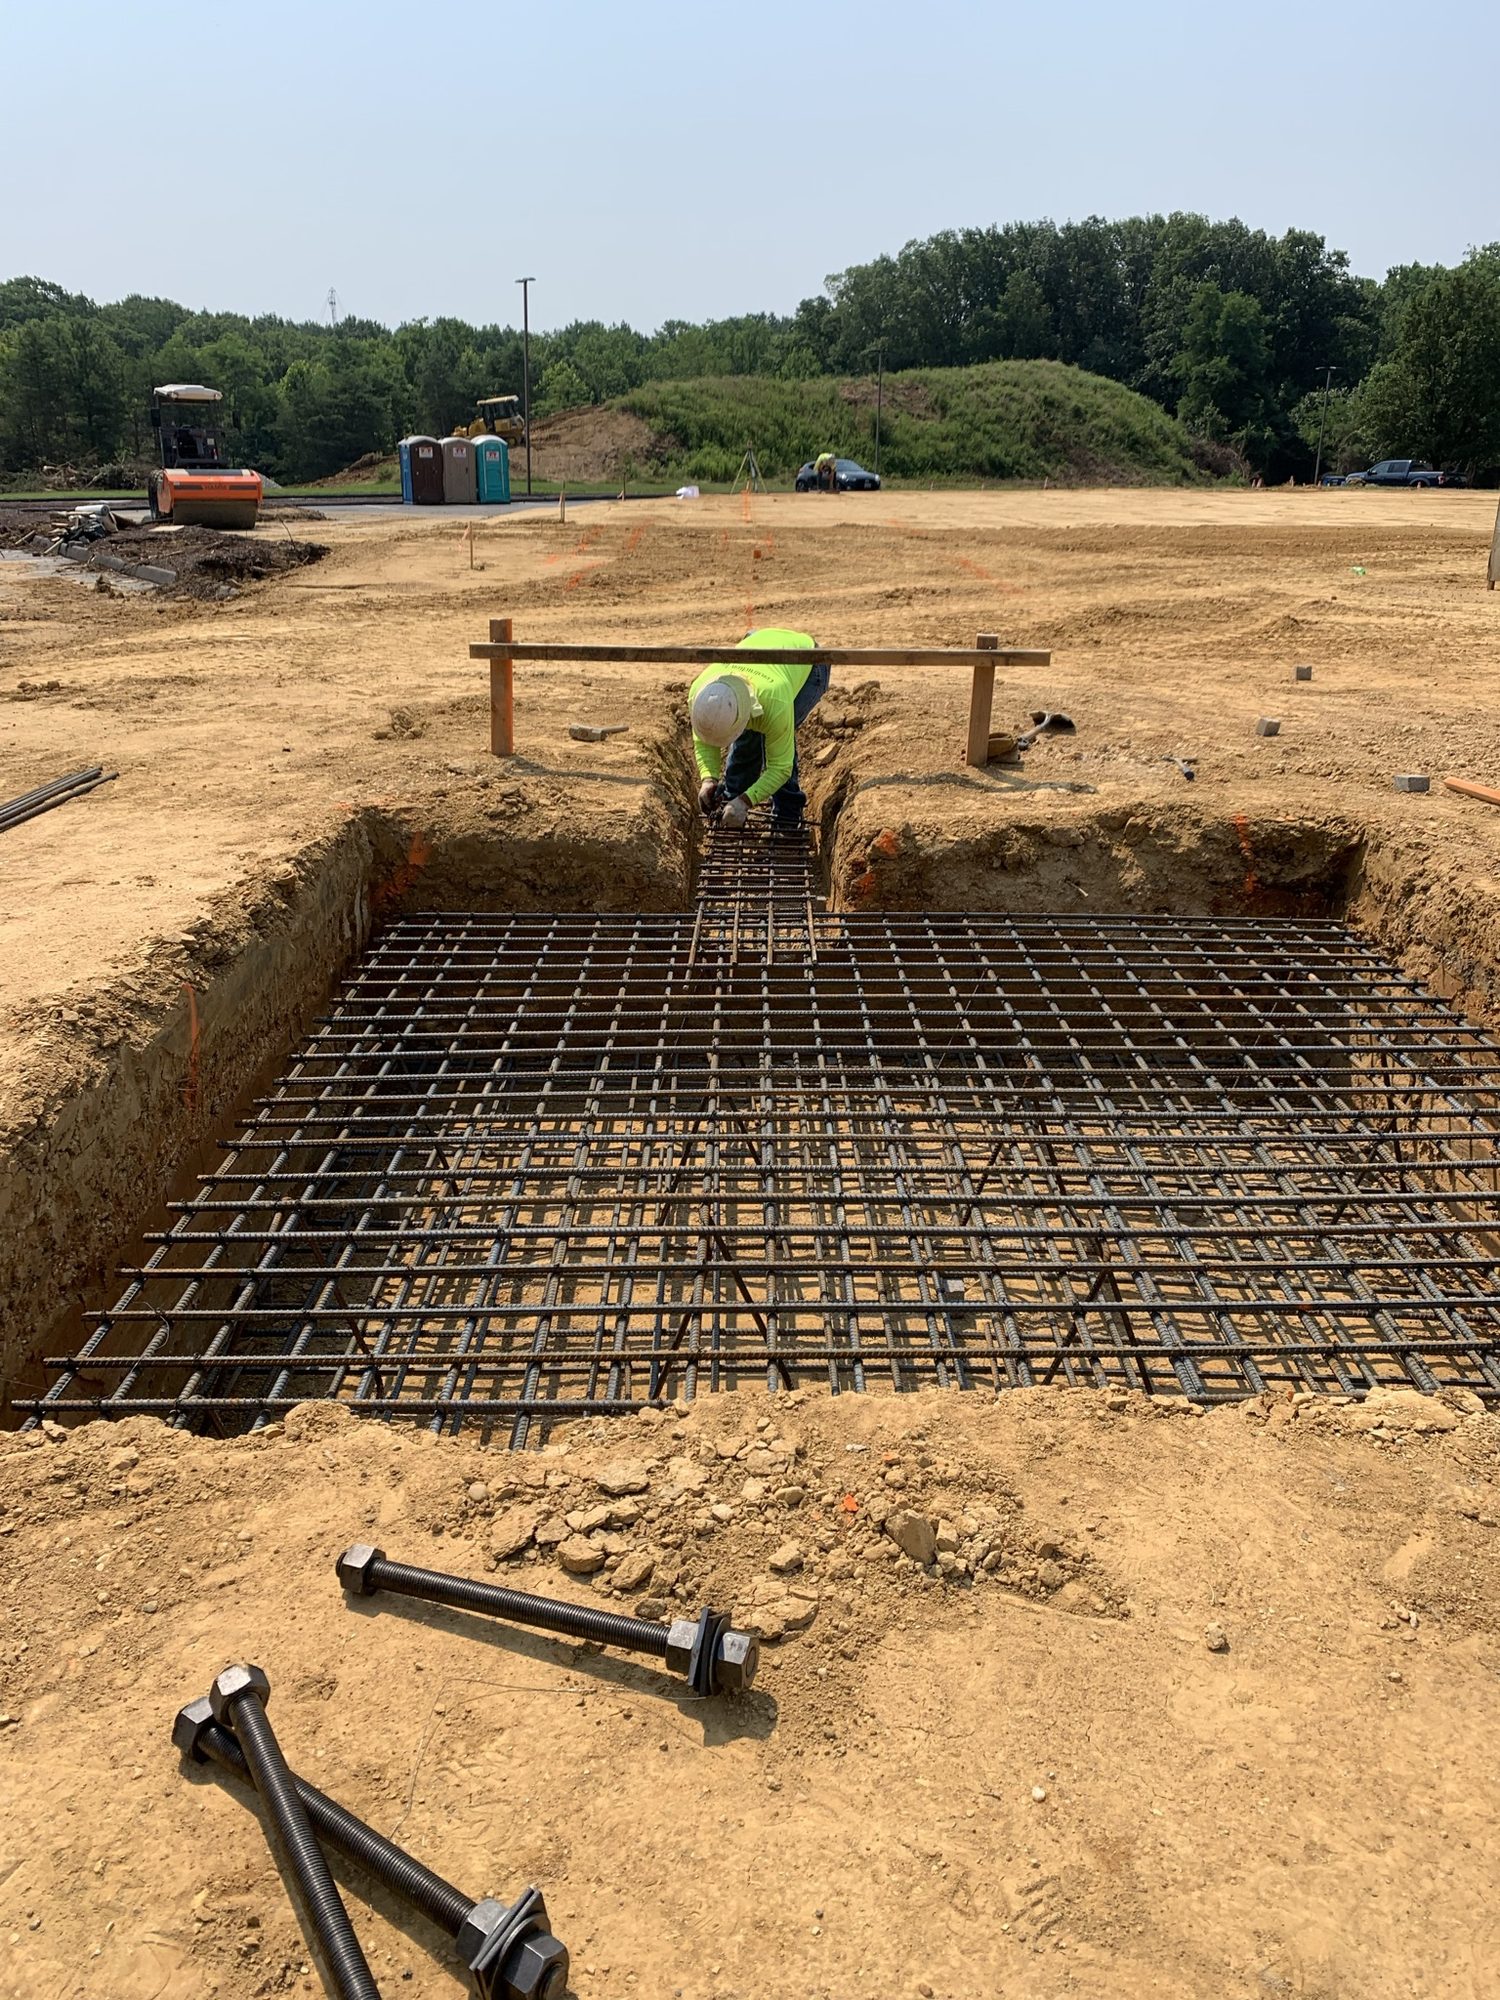
Stage 02
A tied reinforcing-steel mat and perimeter formwork prepare a foundation element for concrete placement.
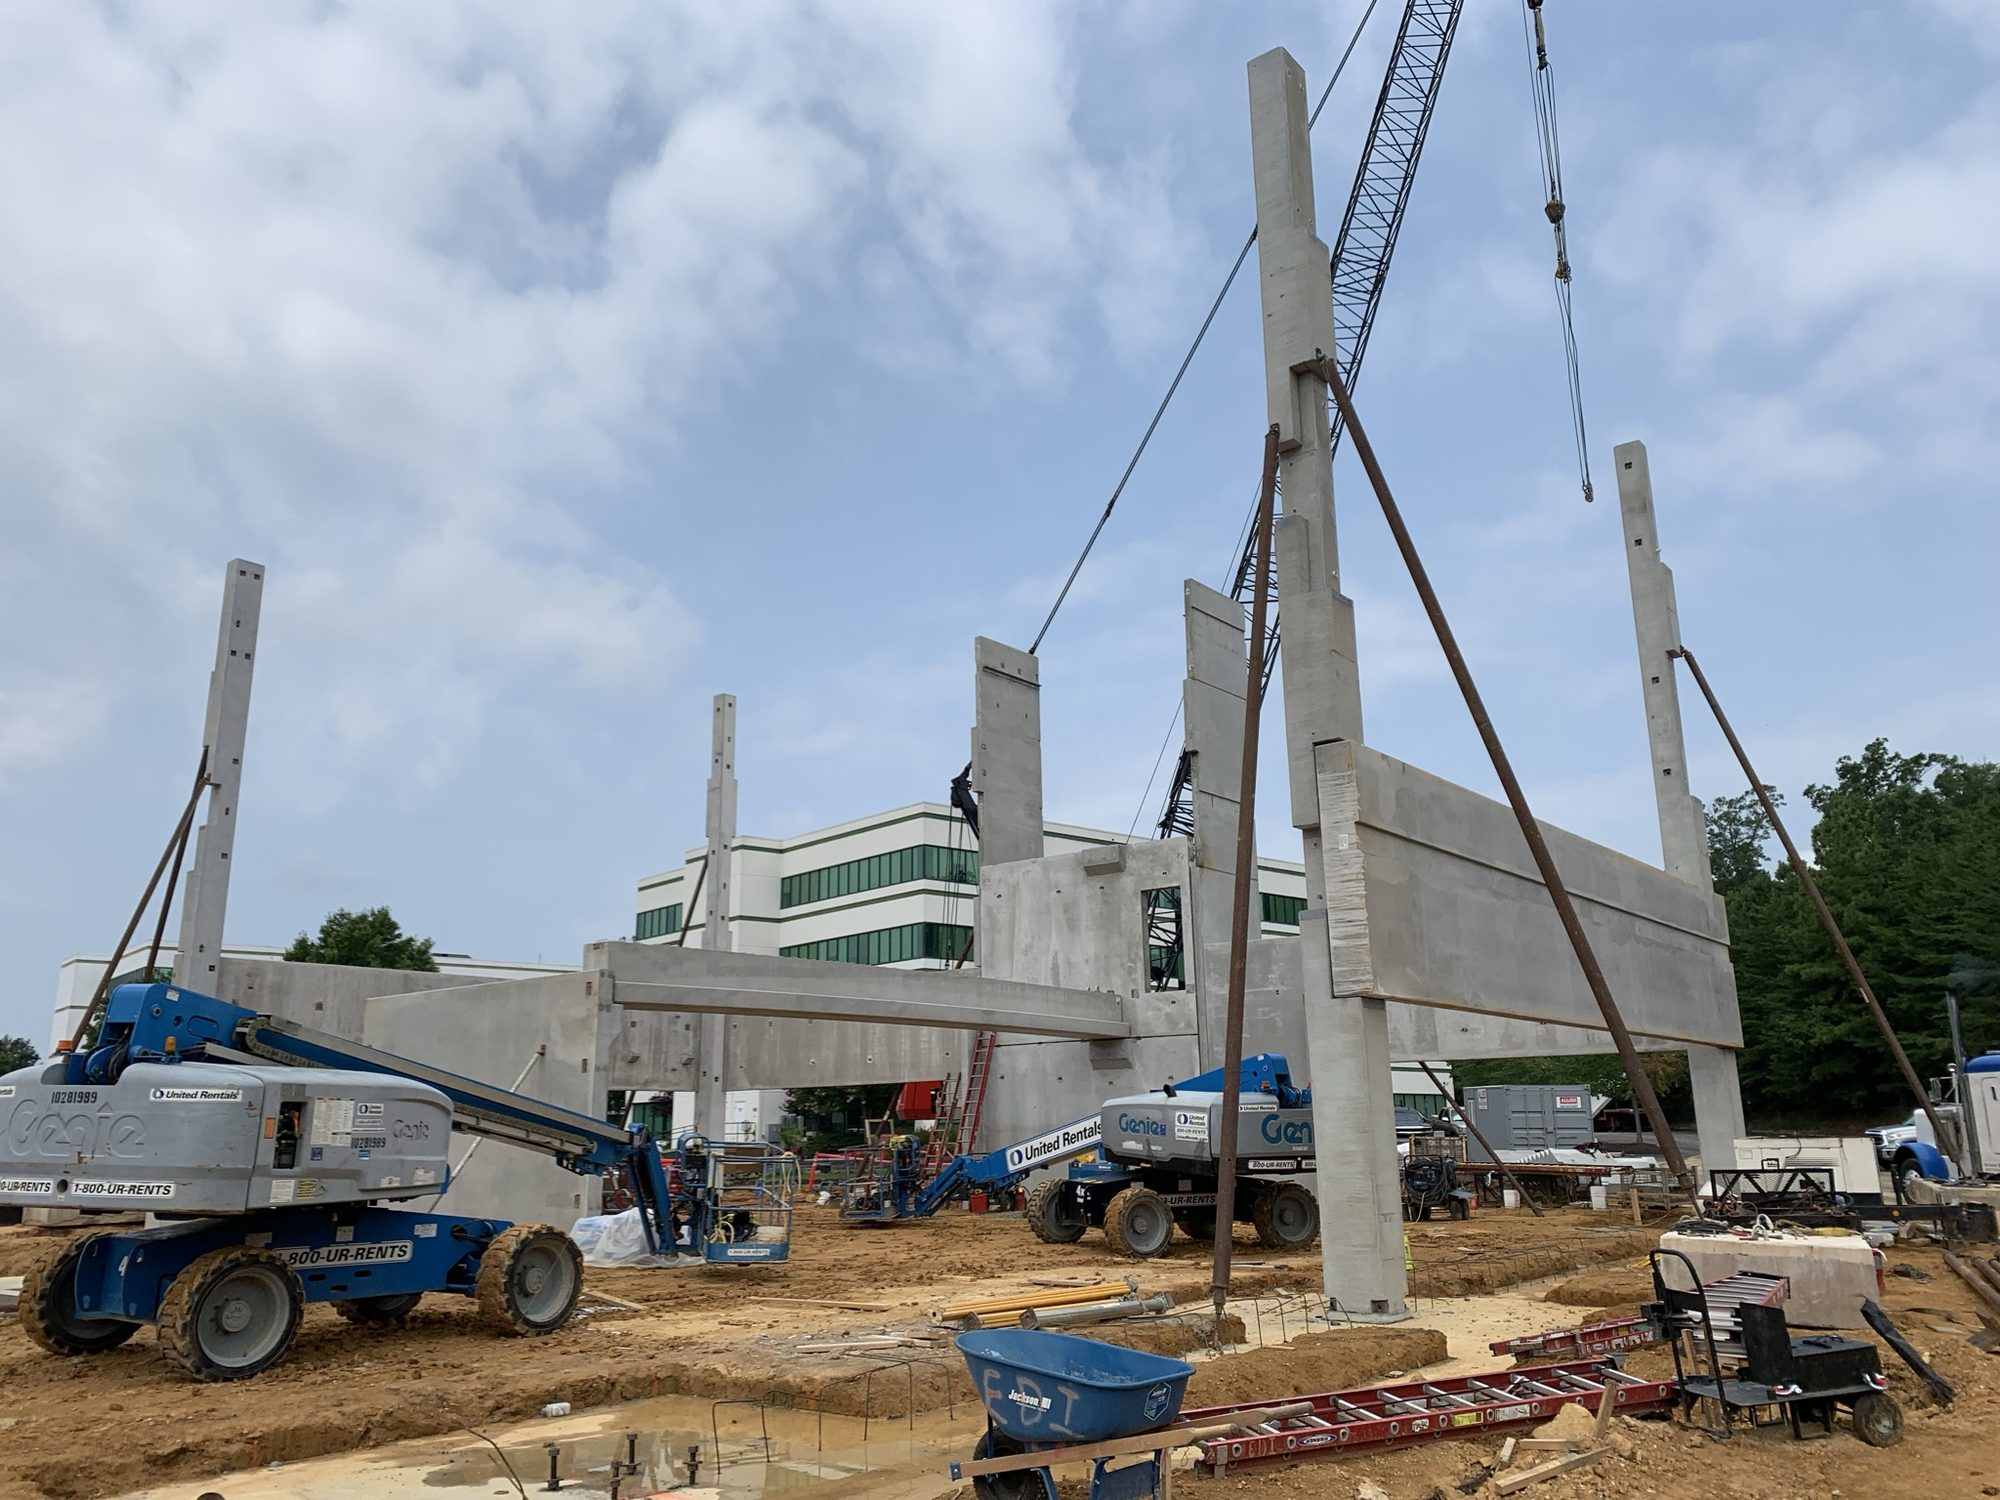
Stage 03
Cranes set the first precast concrete columns and wall components as the building frame rises from the prepared site.
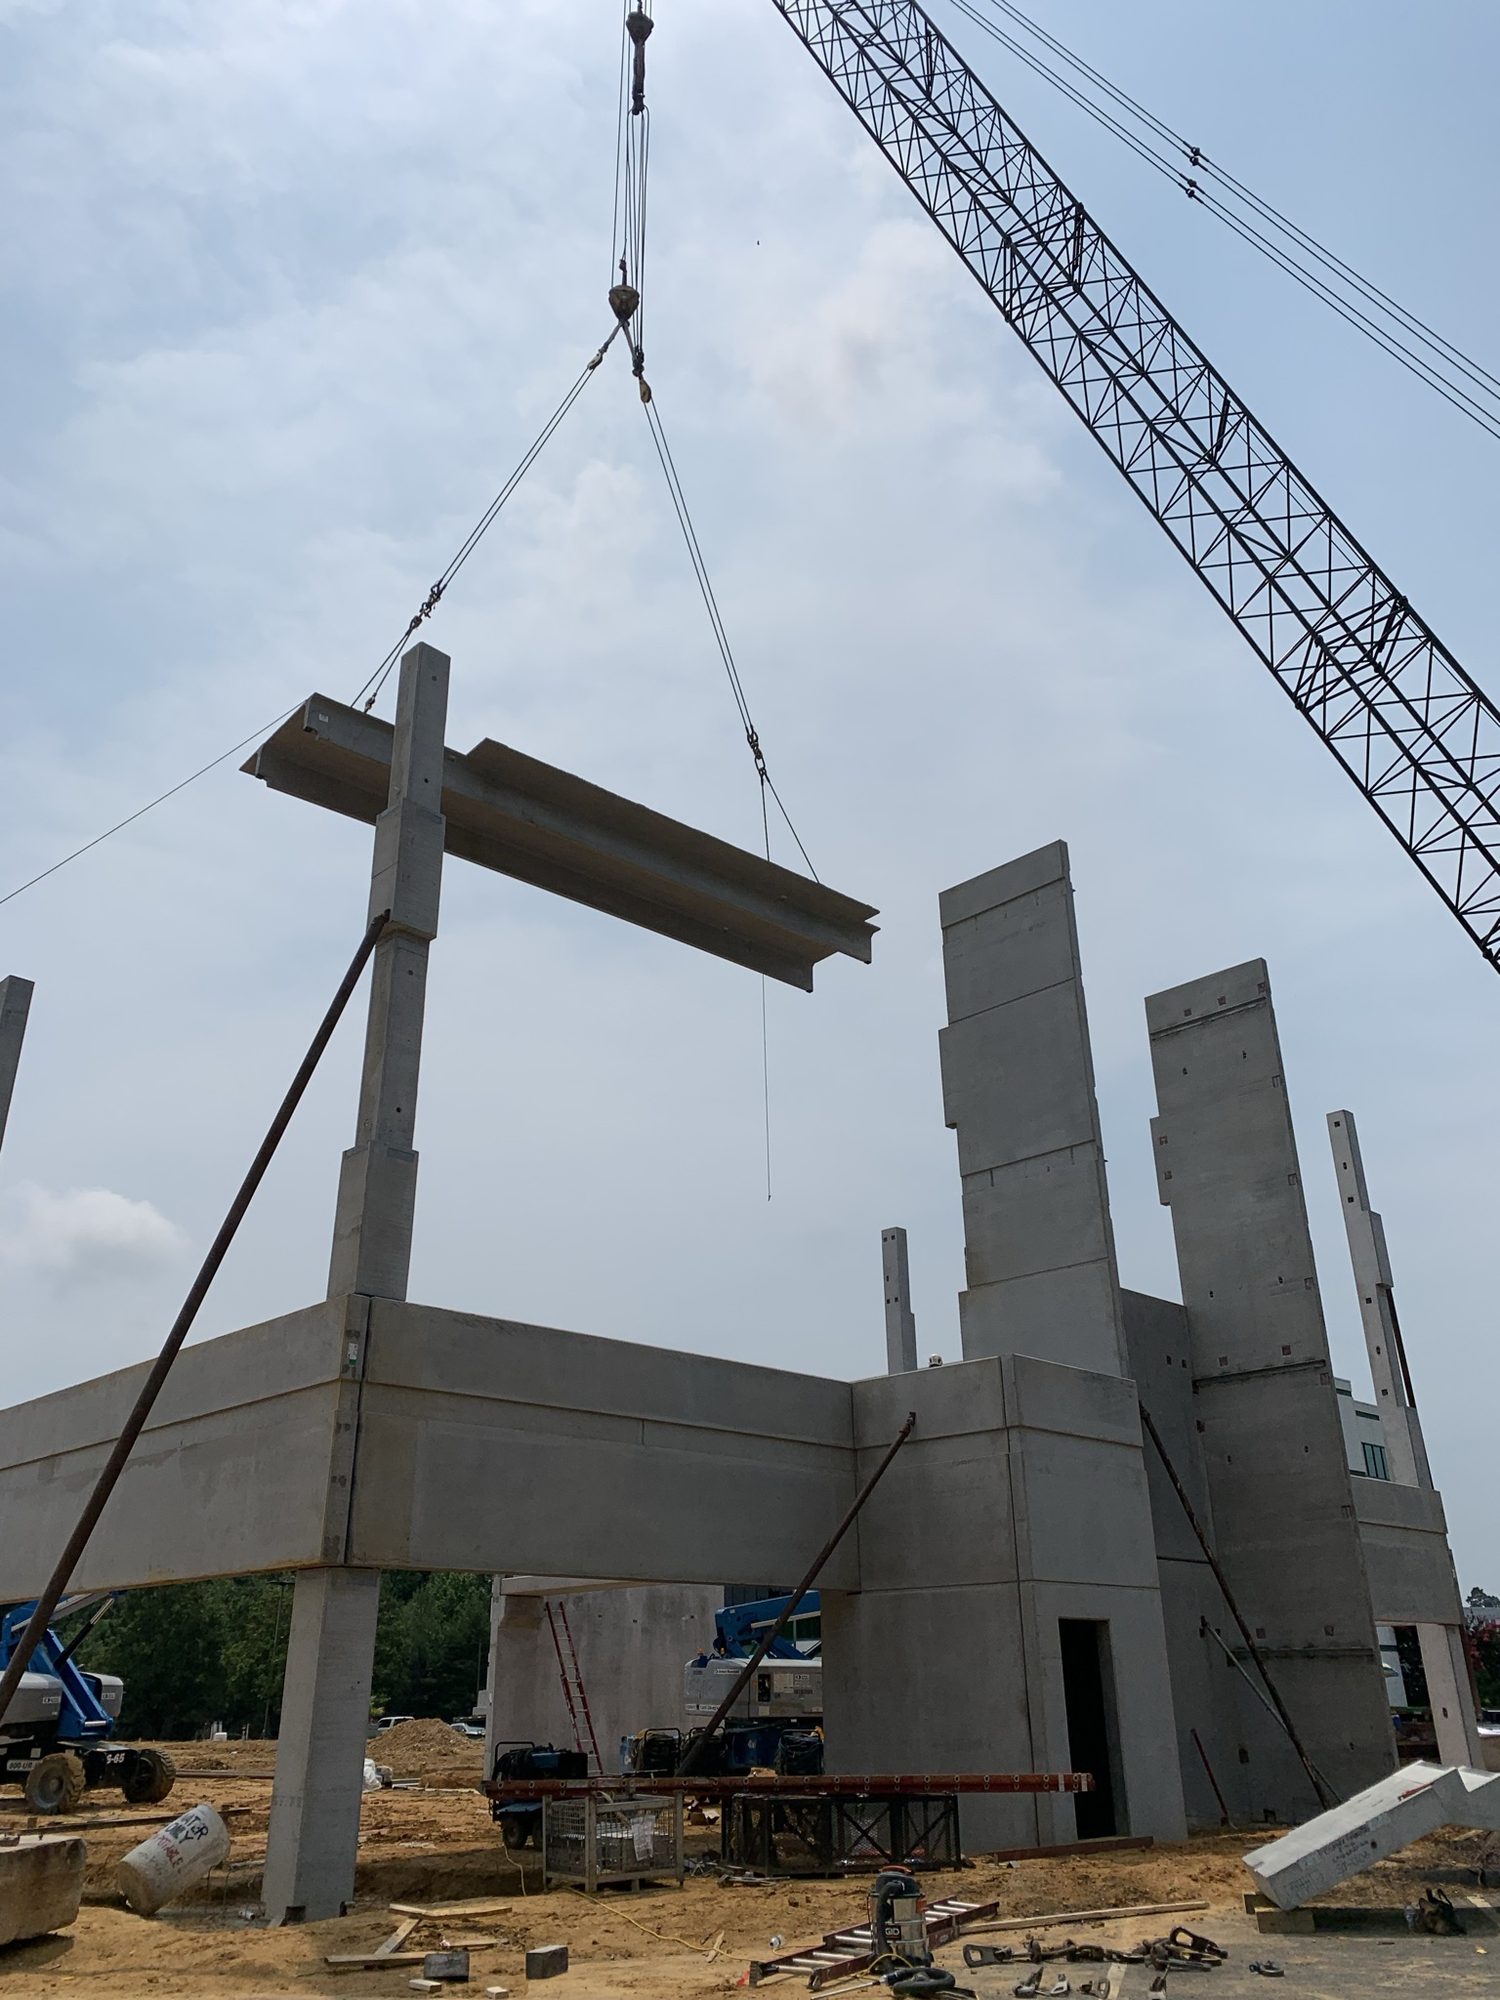
Stage 04
A horizontal structural member is lifted between erected concrete columns, connecting the emerging frame.
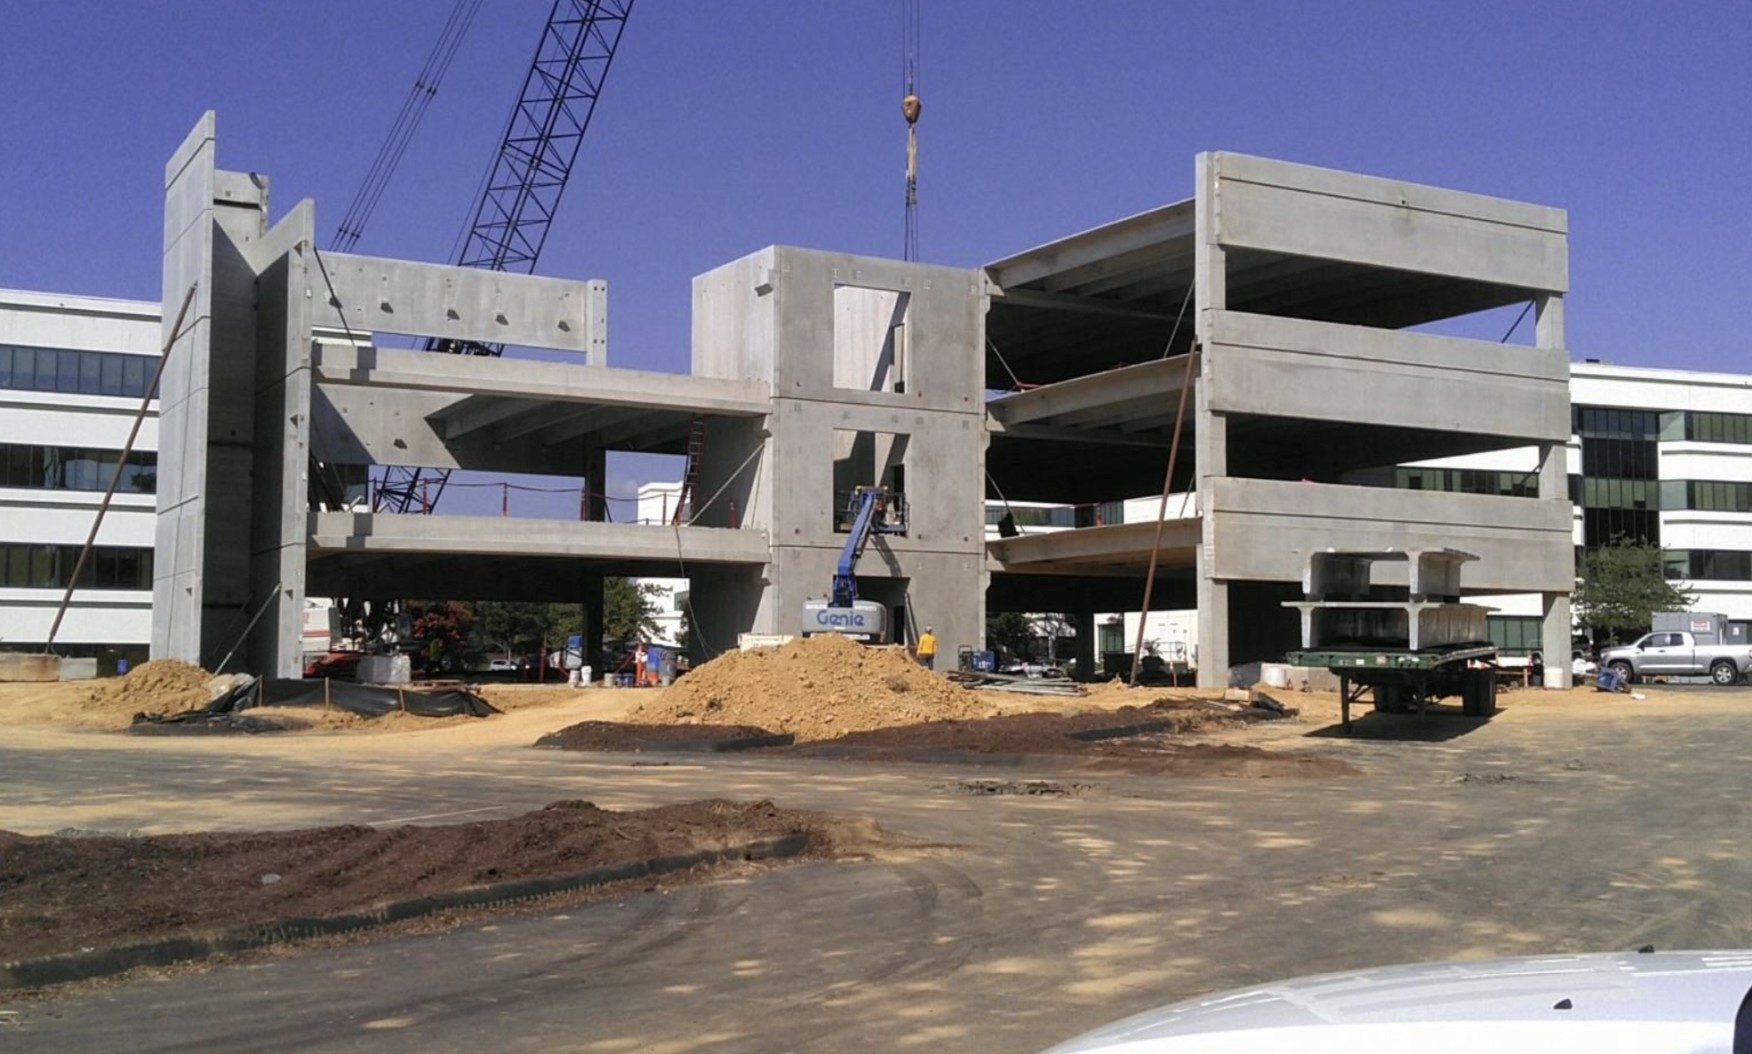
Stage 05
The multi-level concrete frame takes shape with floor plates, vertical circulation elements, and major openings visible.
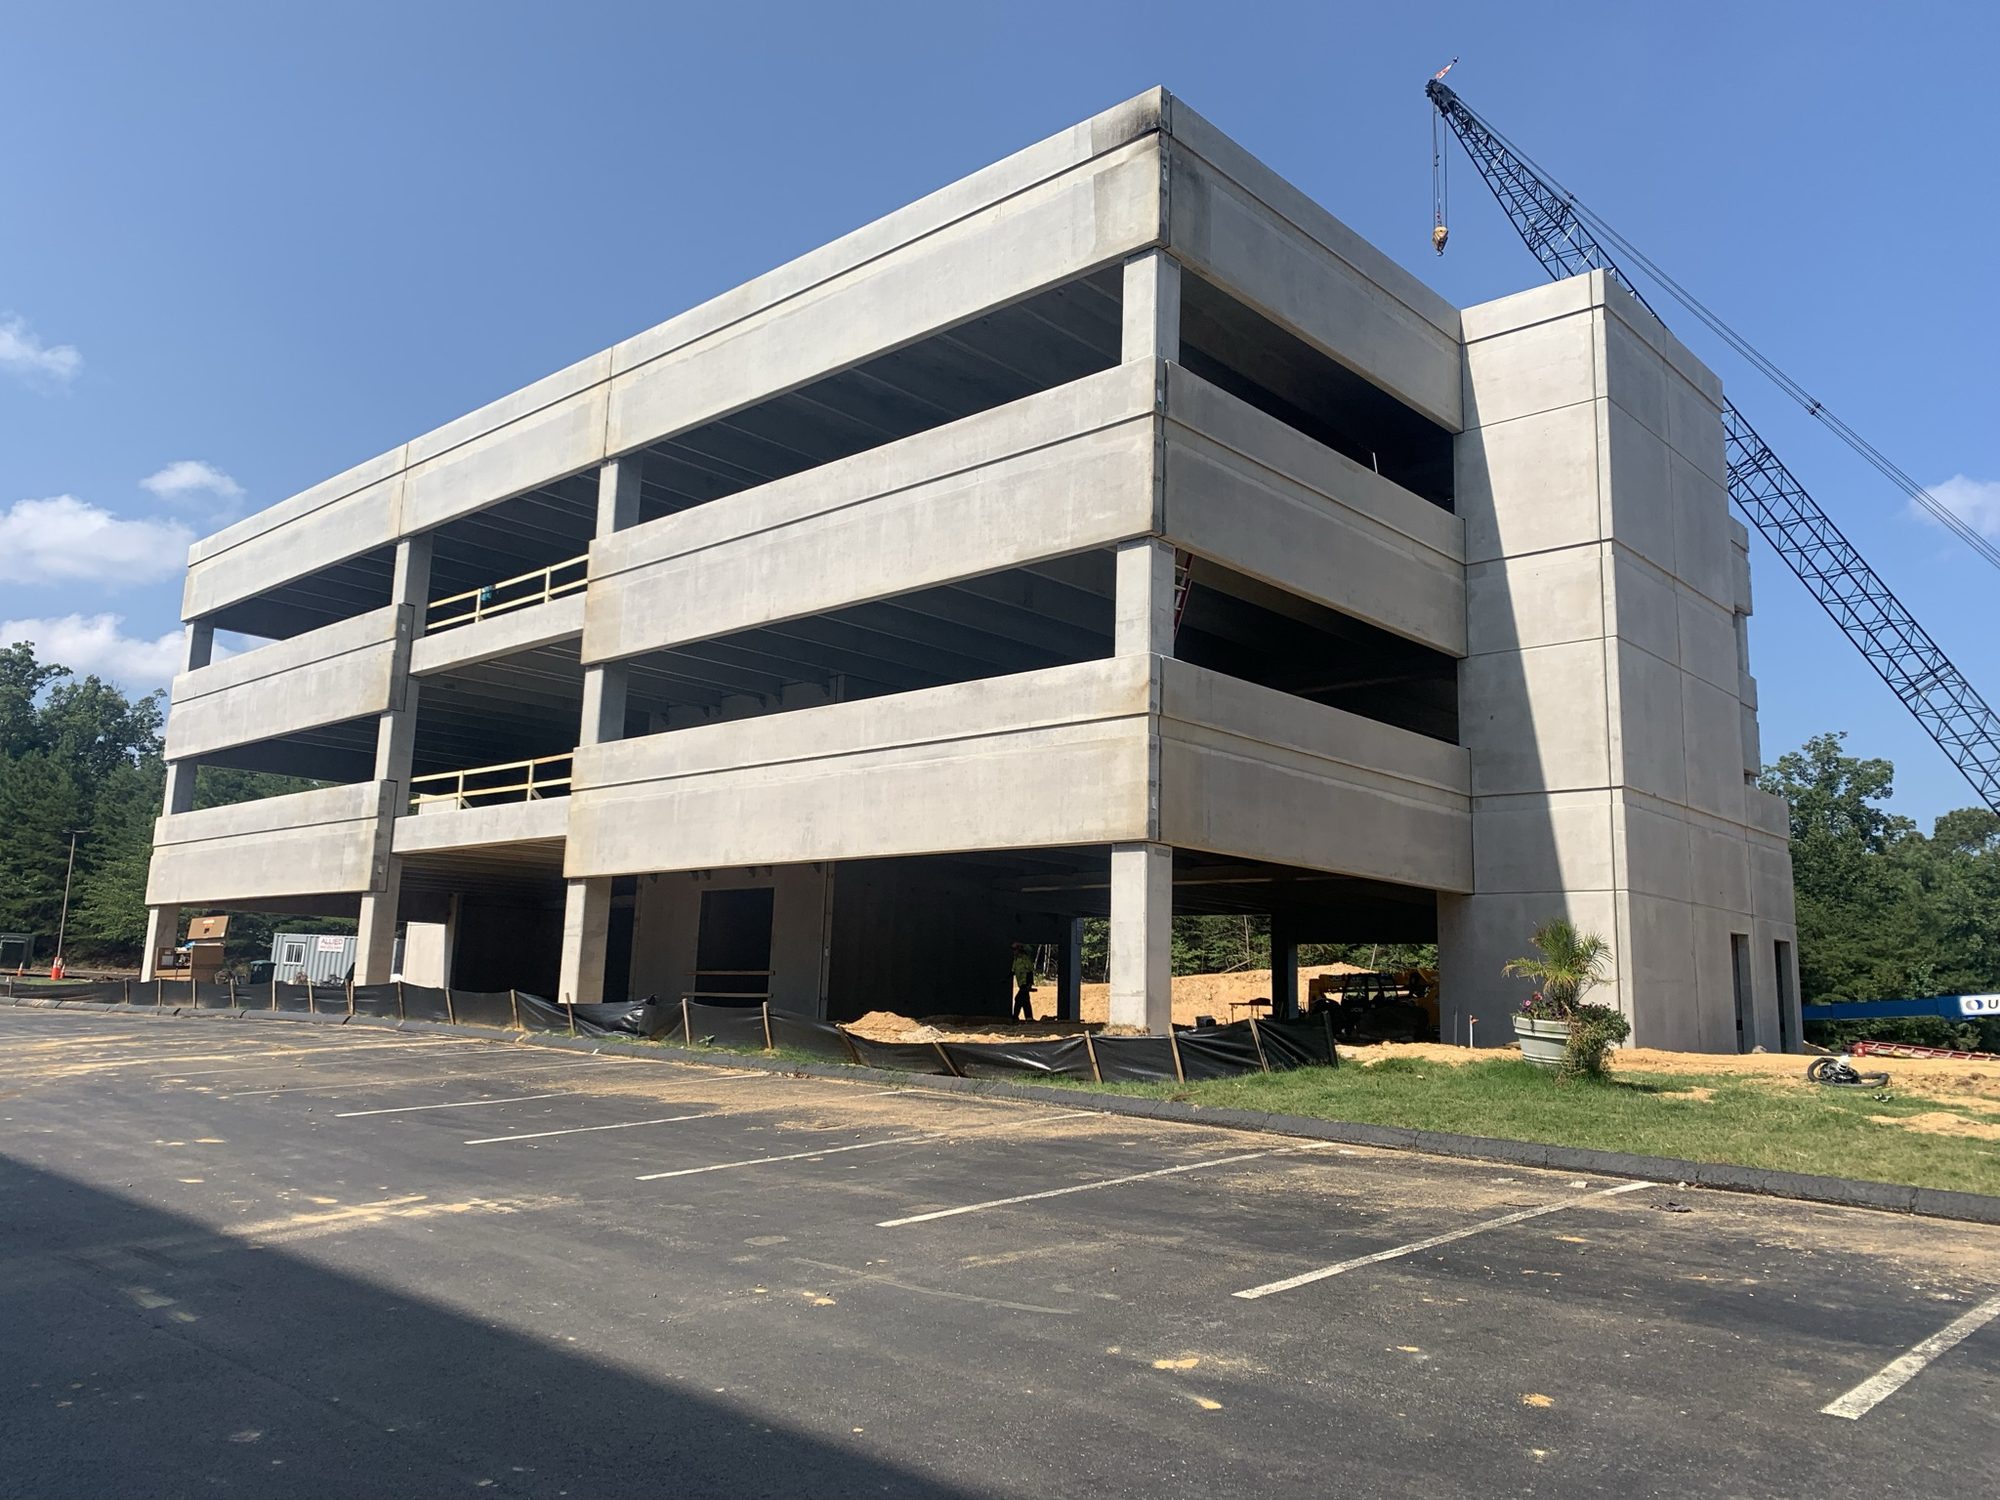
Stage 06
The building shell and parking levels are established while exterior access and surrounding site work continue.
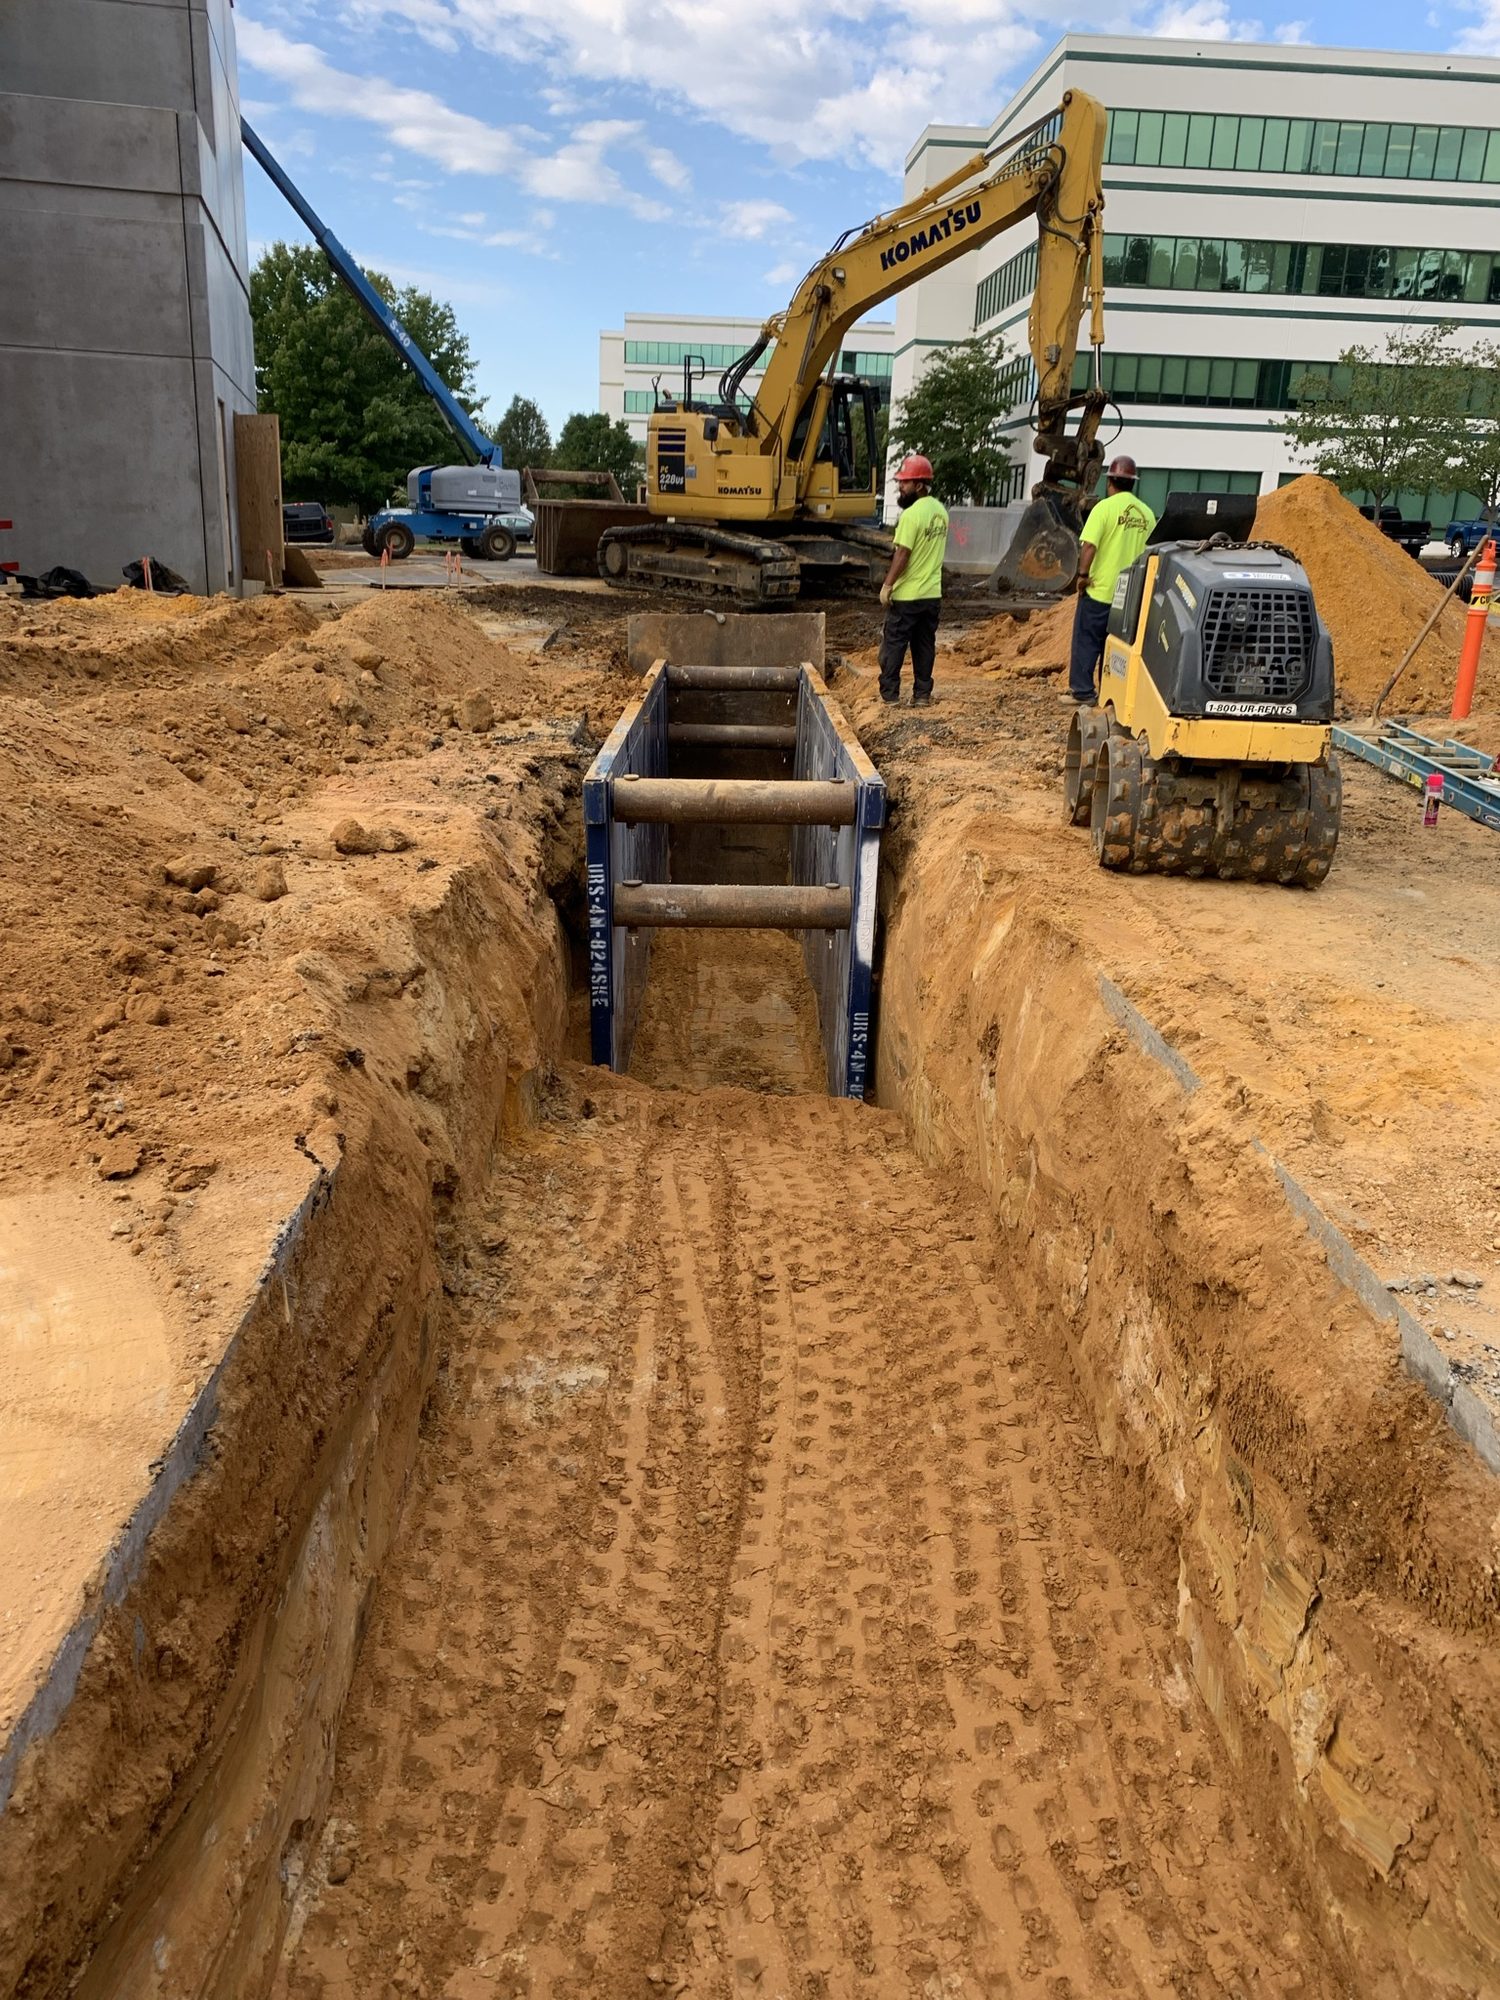
Stage 07
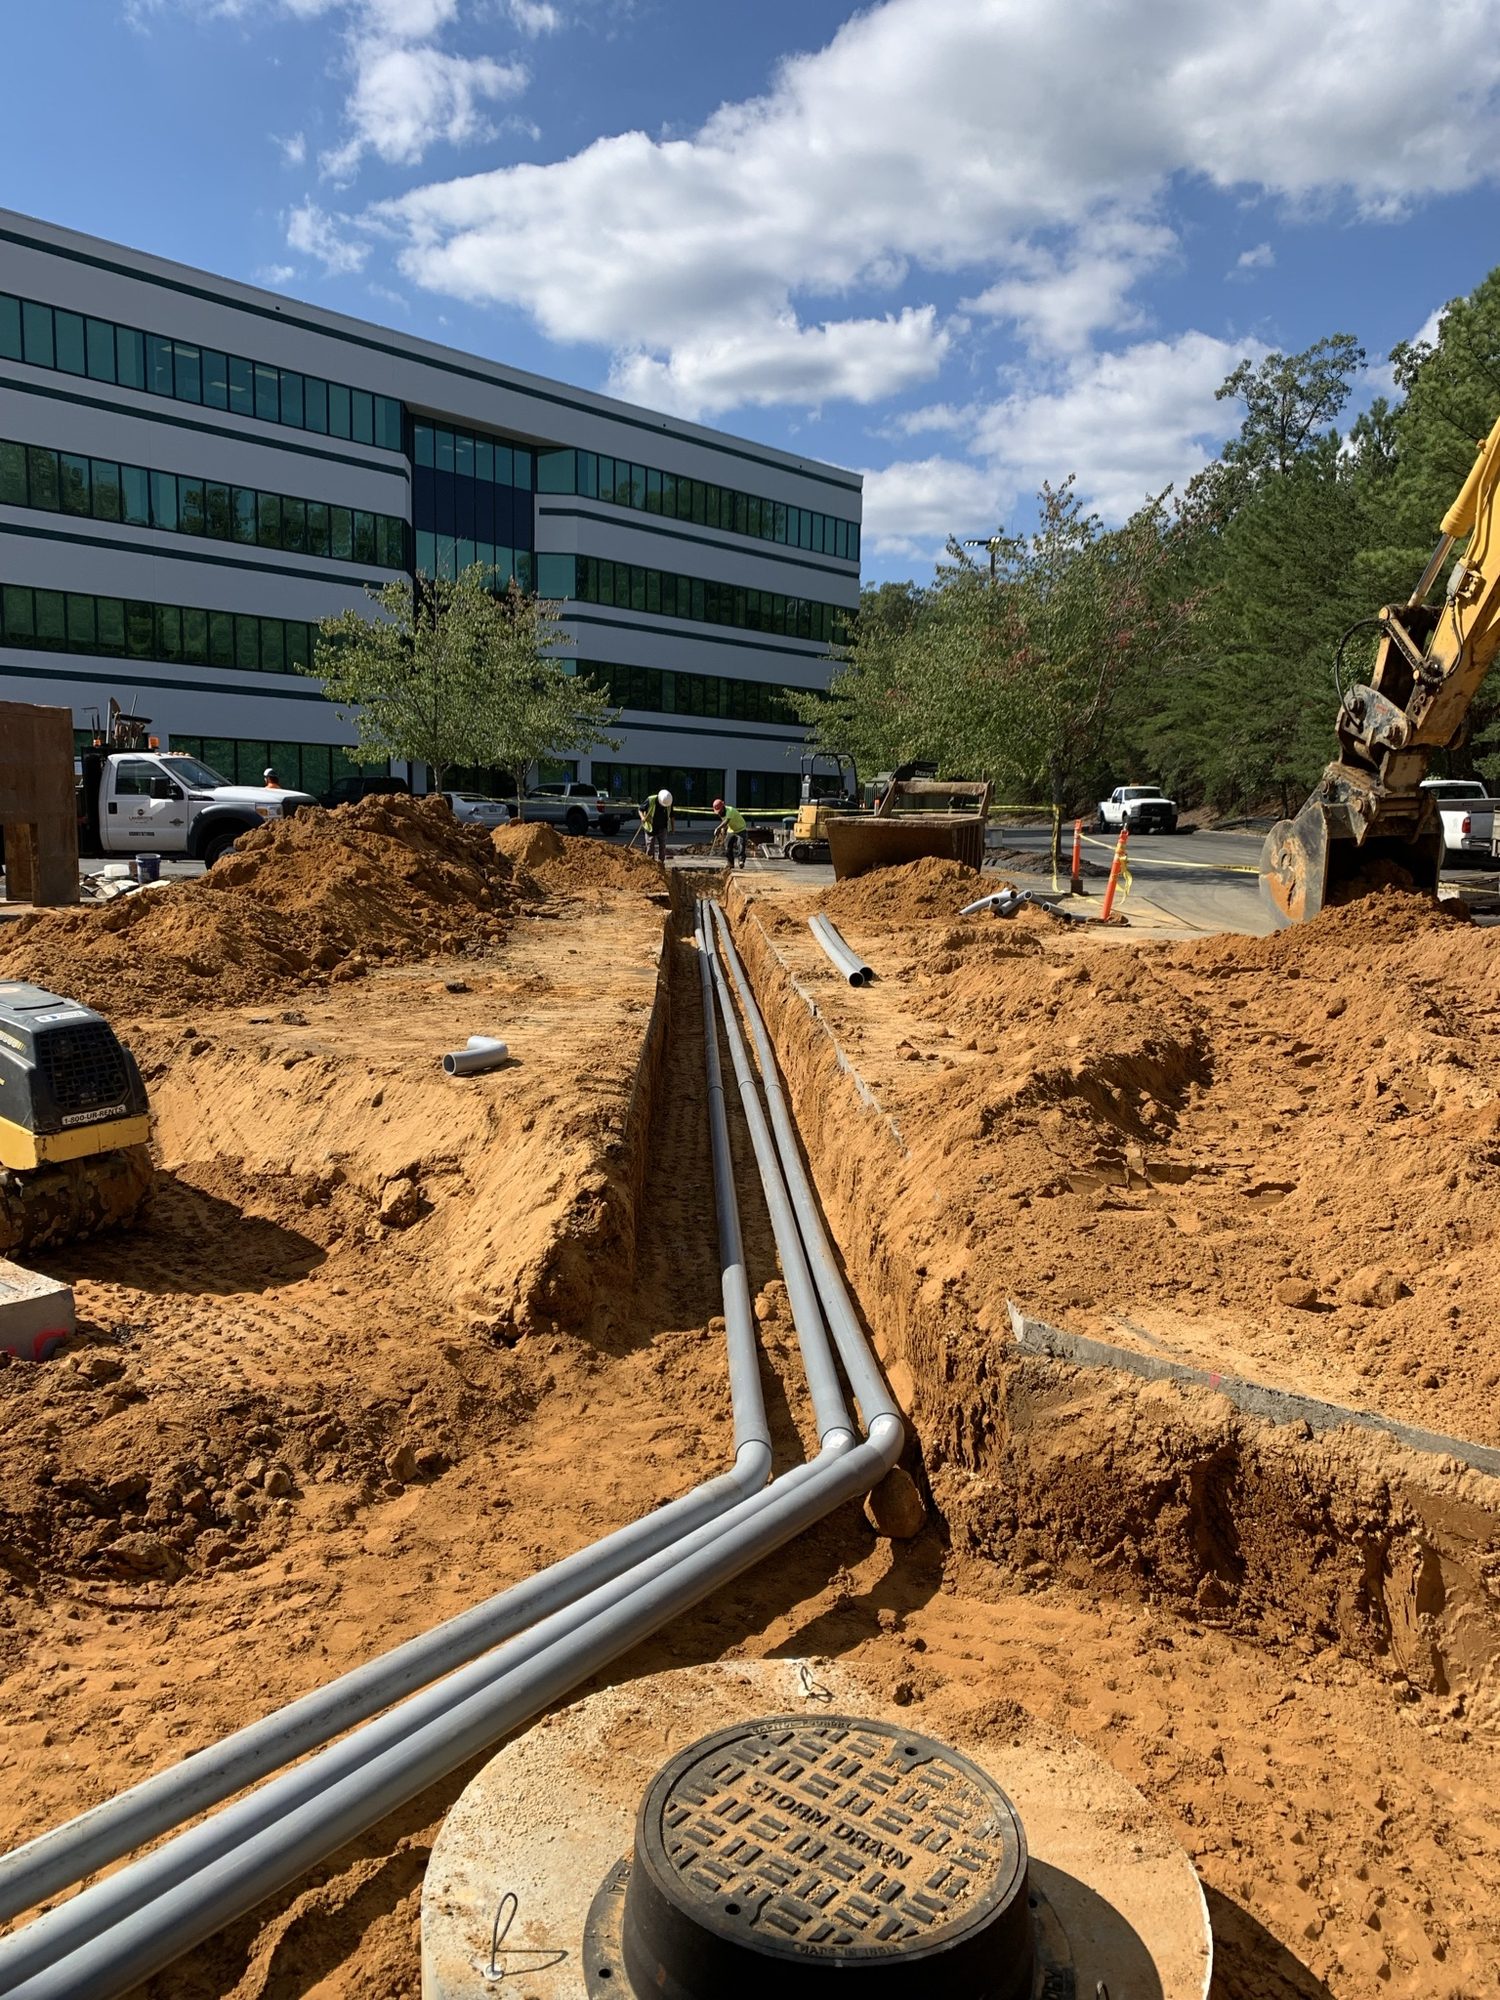
Crews install buried utility piping in a prepared trench before backfill and final grading.
Stage 08
Multiple underground service lines are routed together toward the building and site infrastructure.
Stage 09
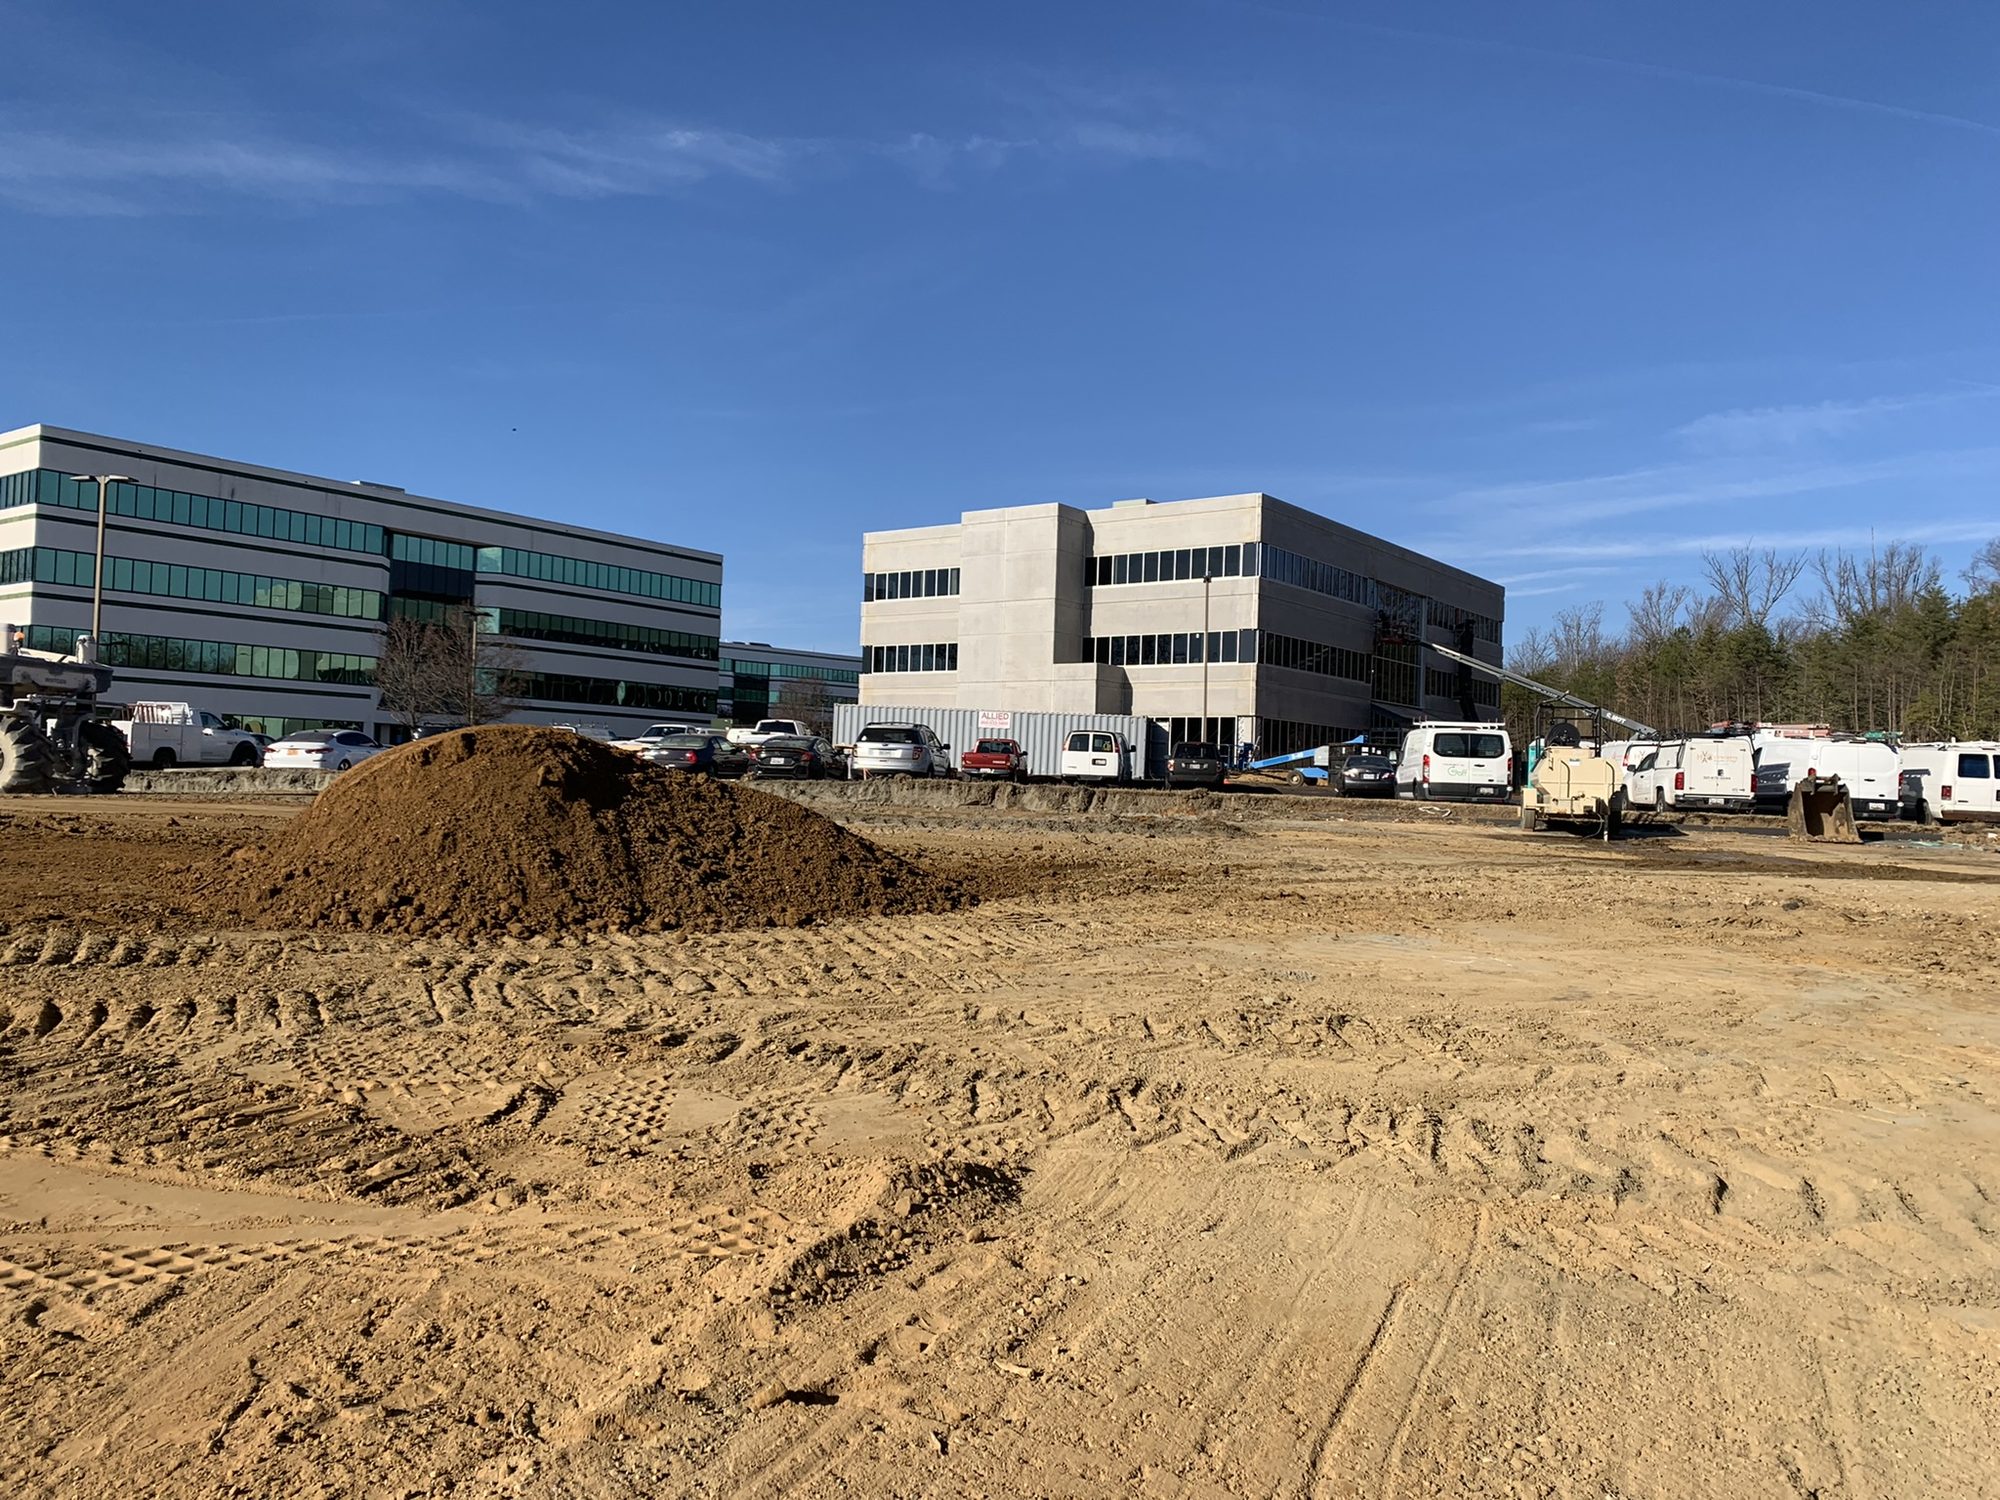
The surrounding ground is shaped and compacted to prepare access, drainage, paving, and landscape areas.
Stage 10
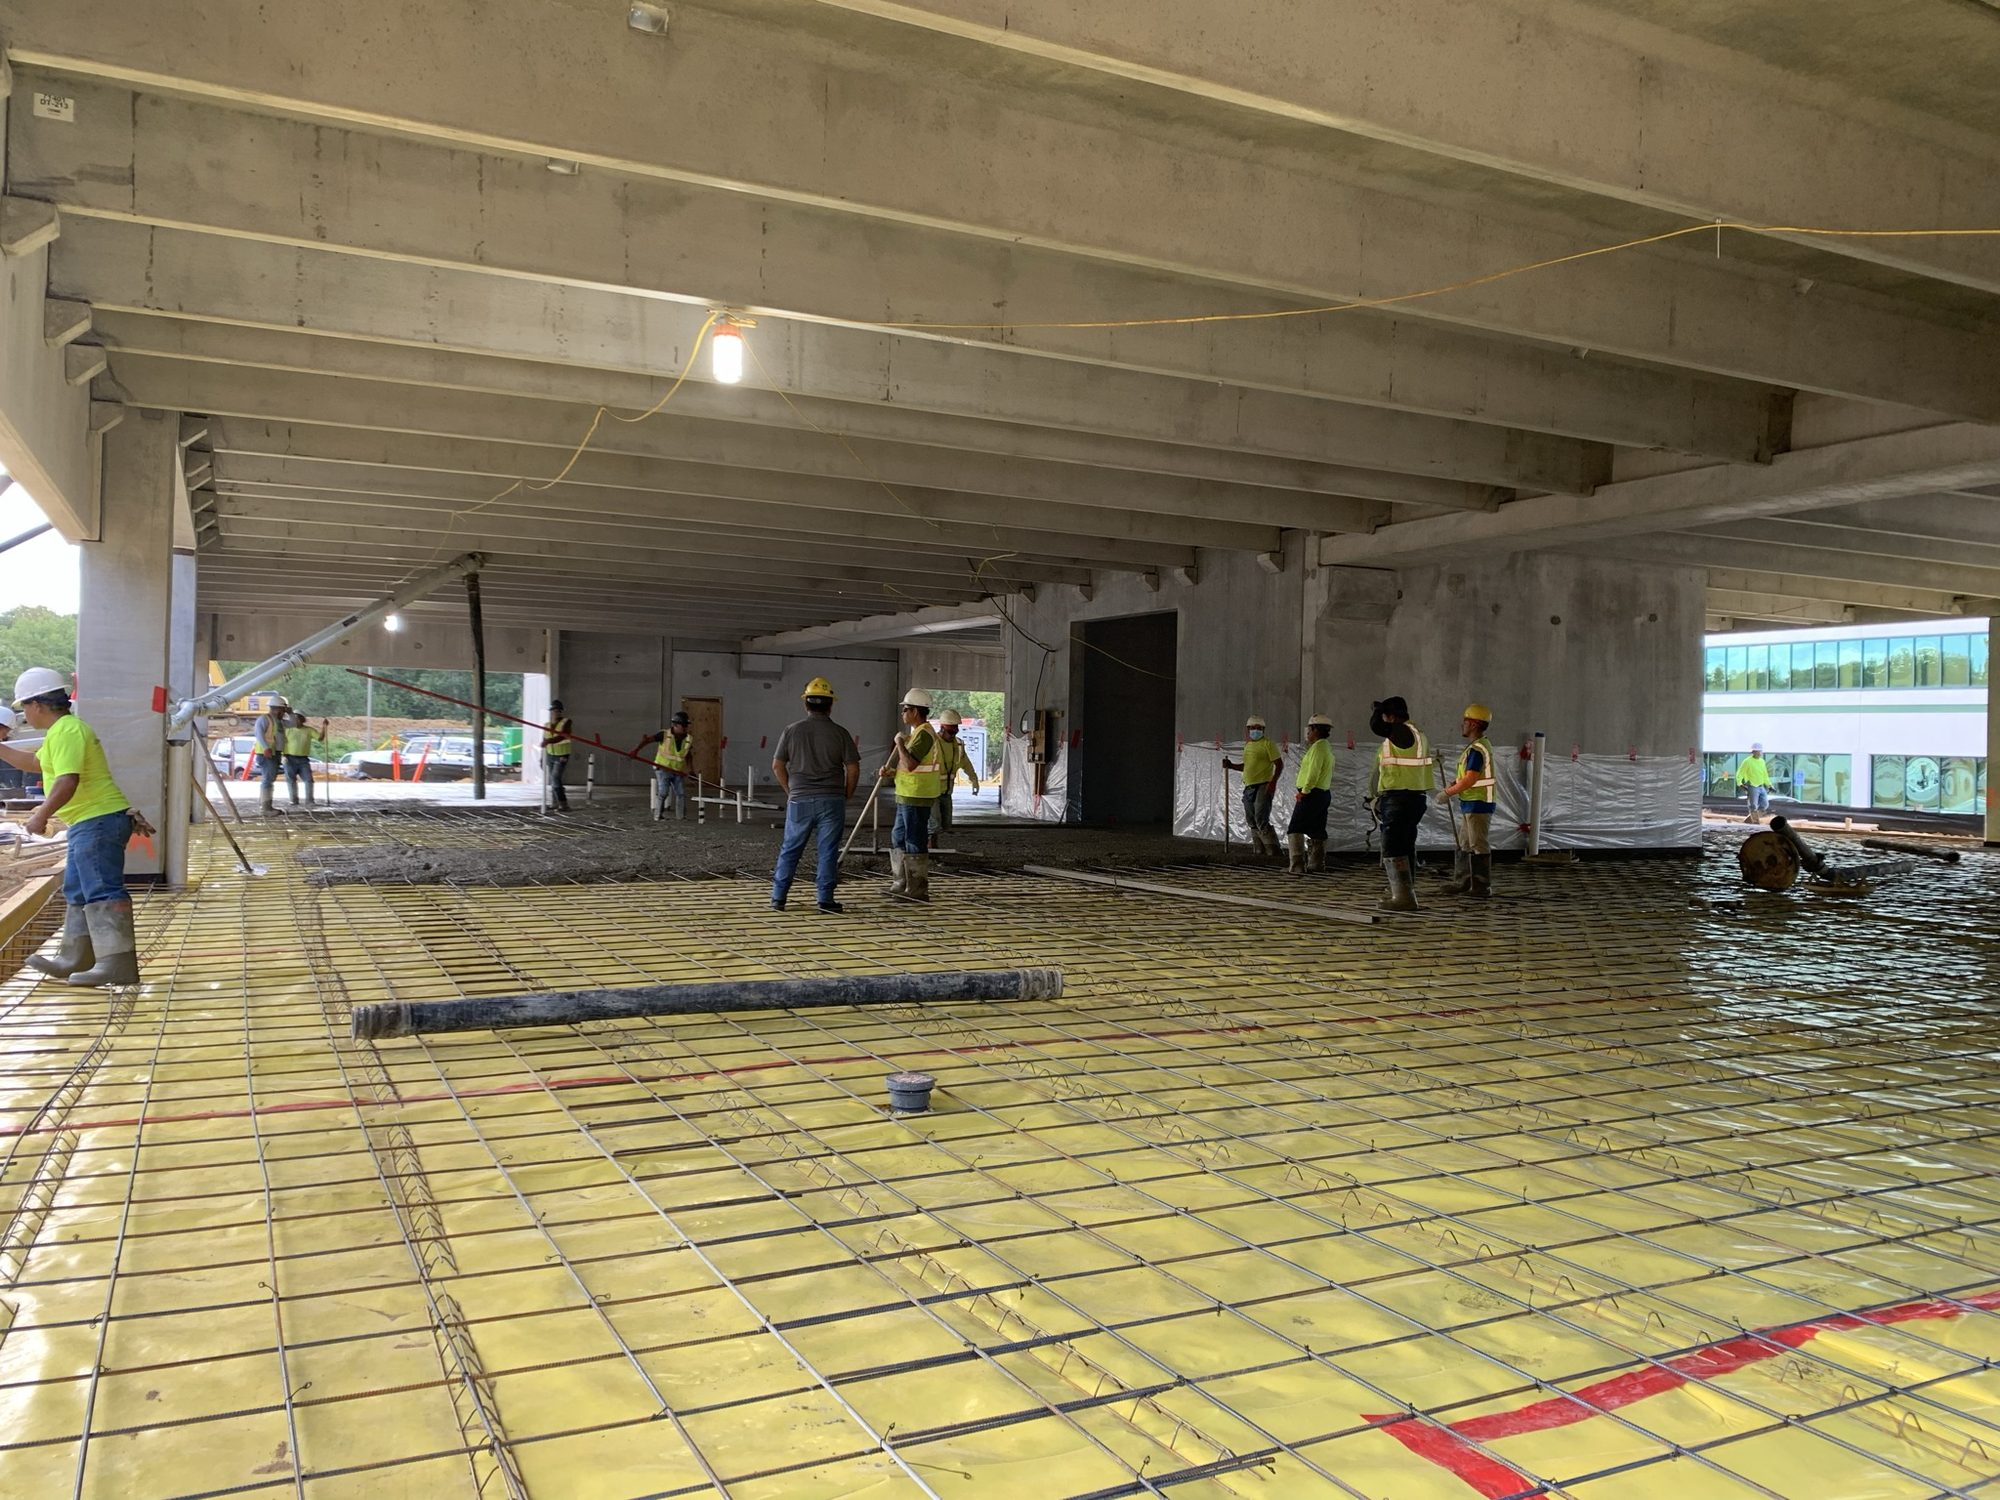
Reinforcement and under-slab materials are laid out across a large floor area before concrete placement.
Stage 11
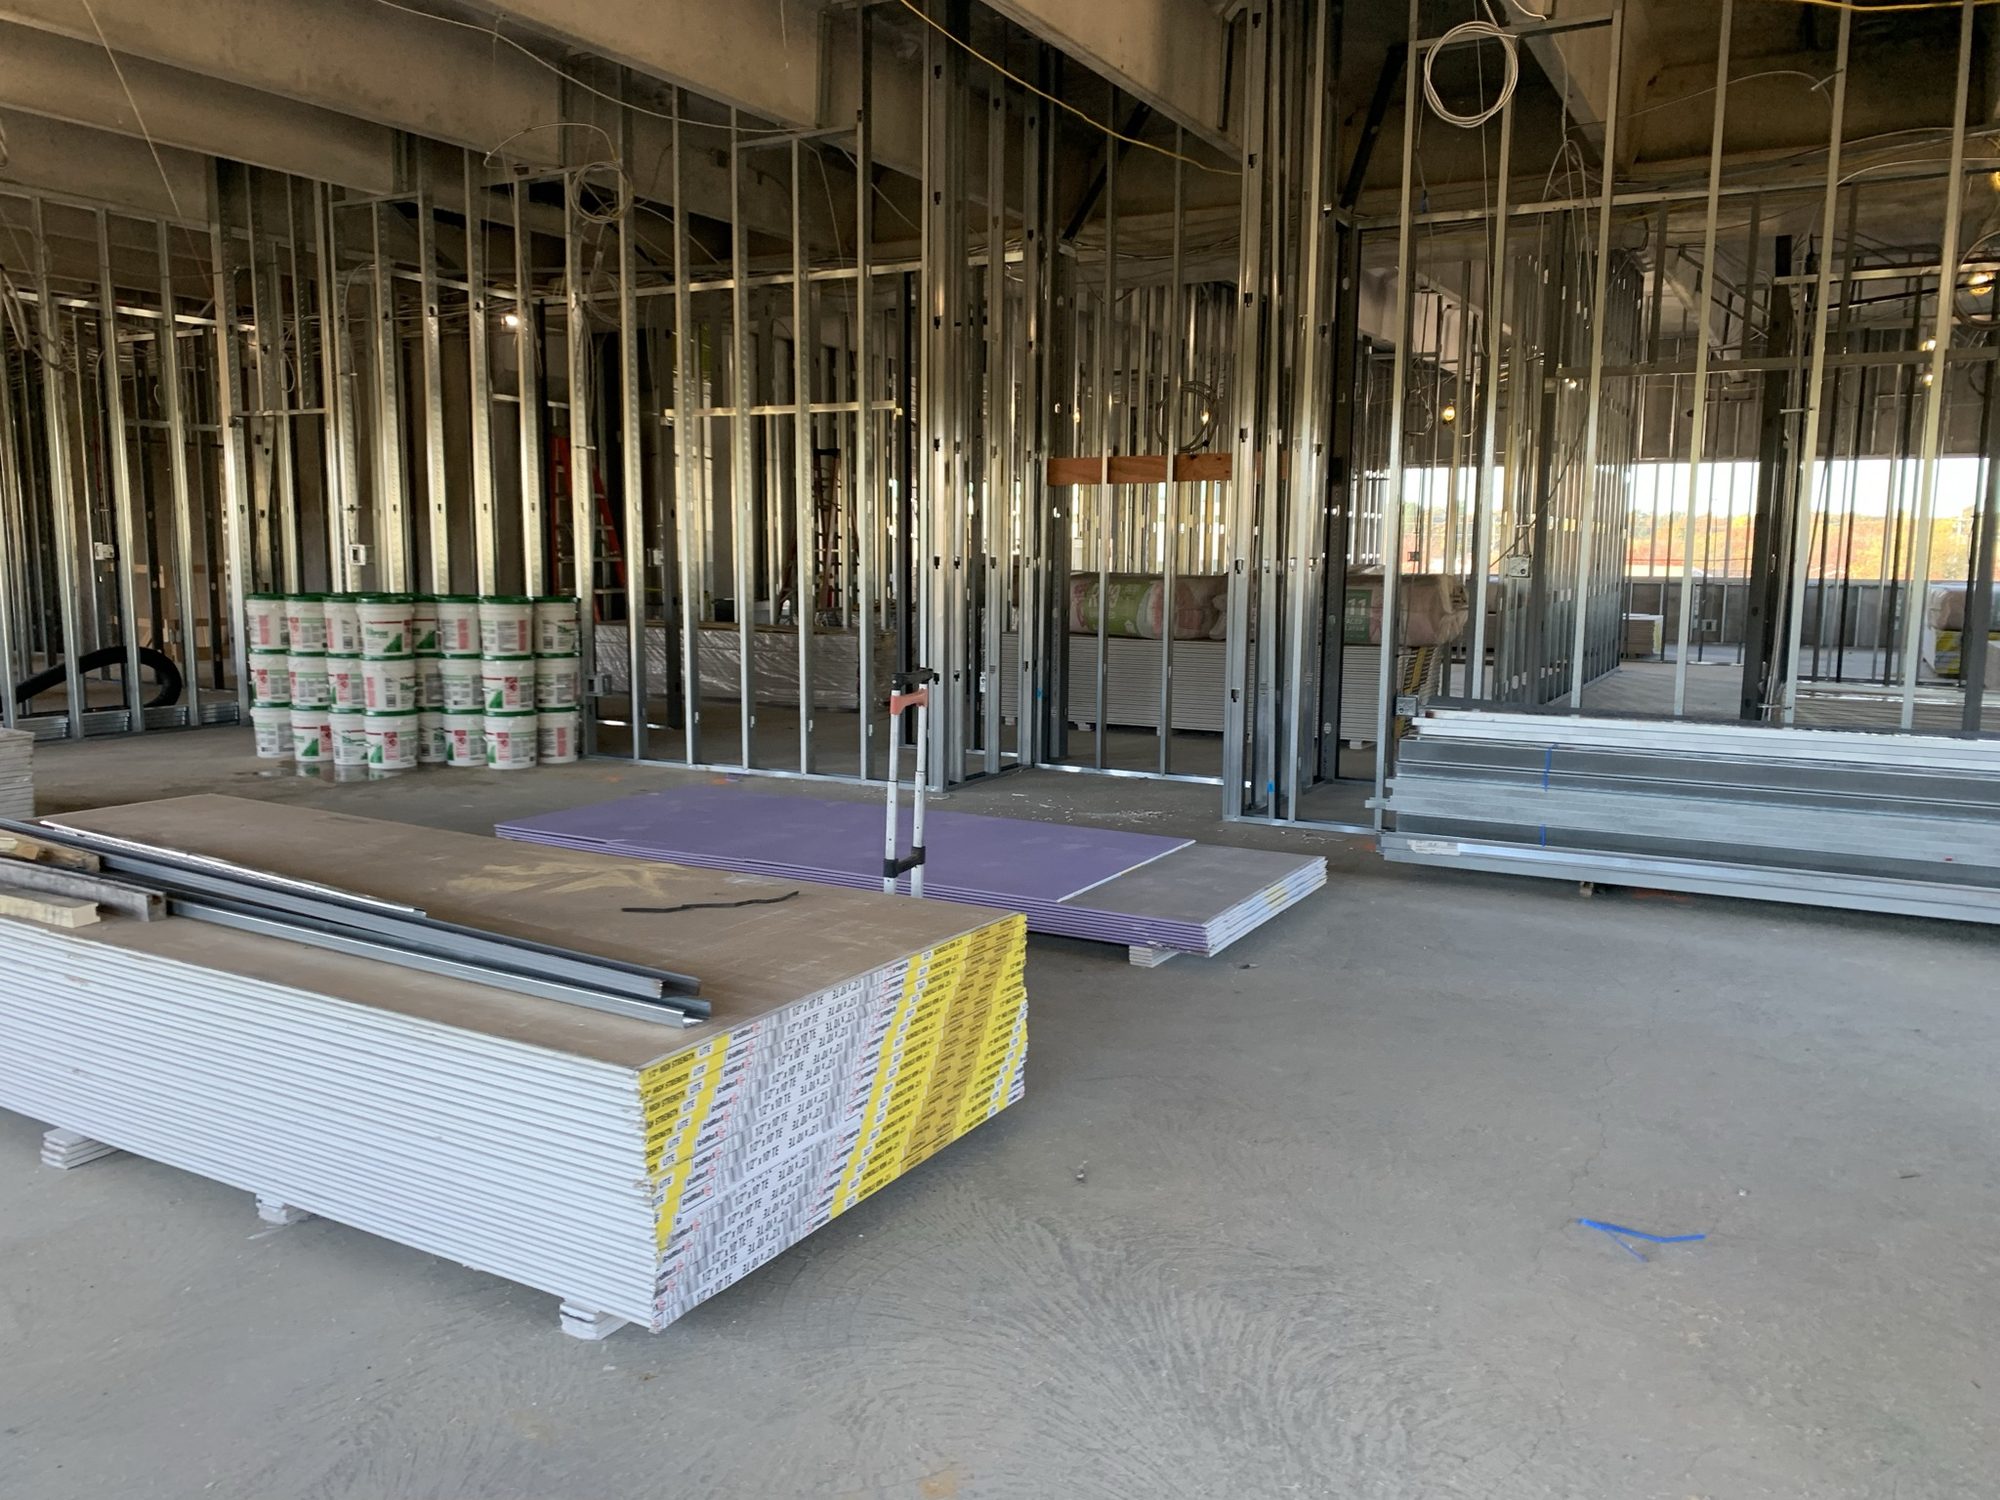
Metal-stud partitions define rooms and circulation paths inside the open concrete structure.
Stage 12
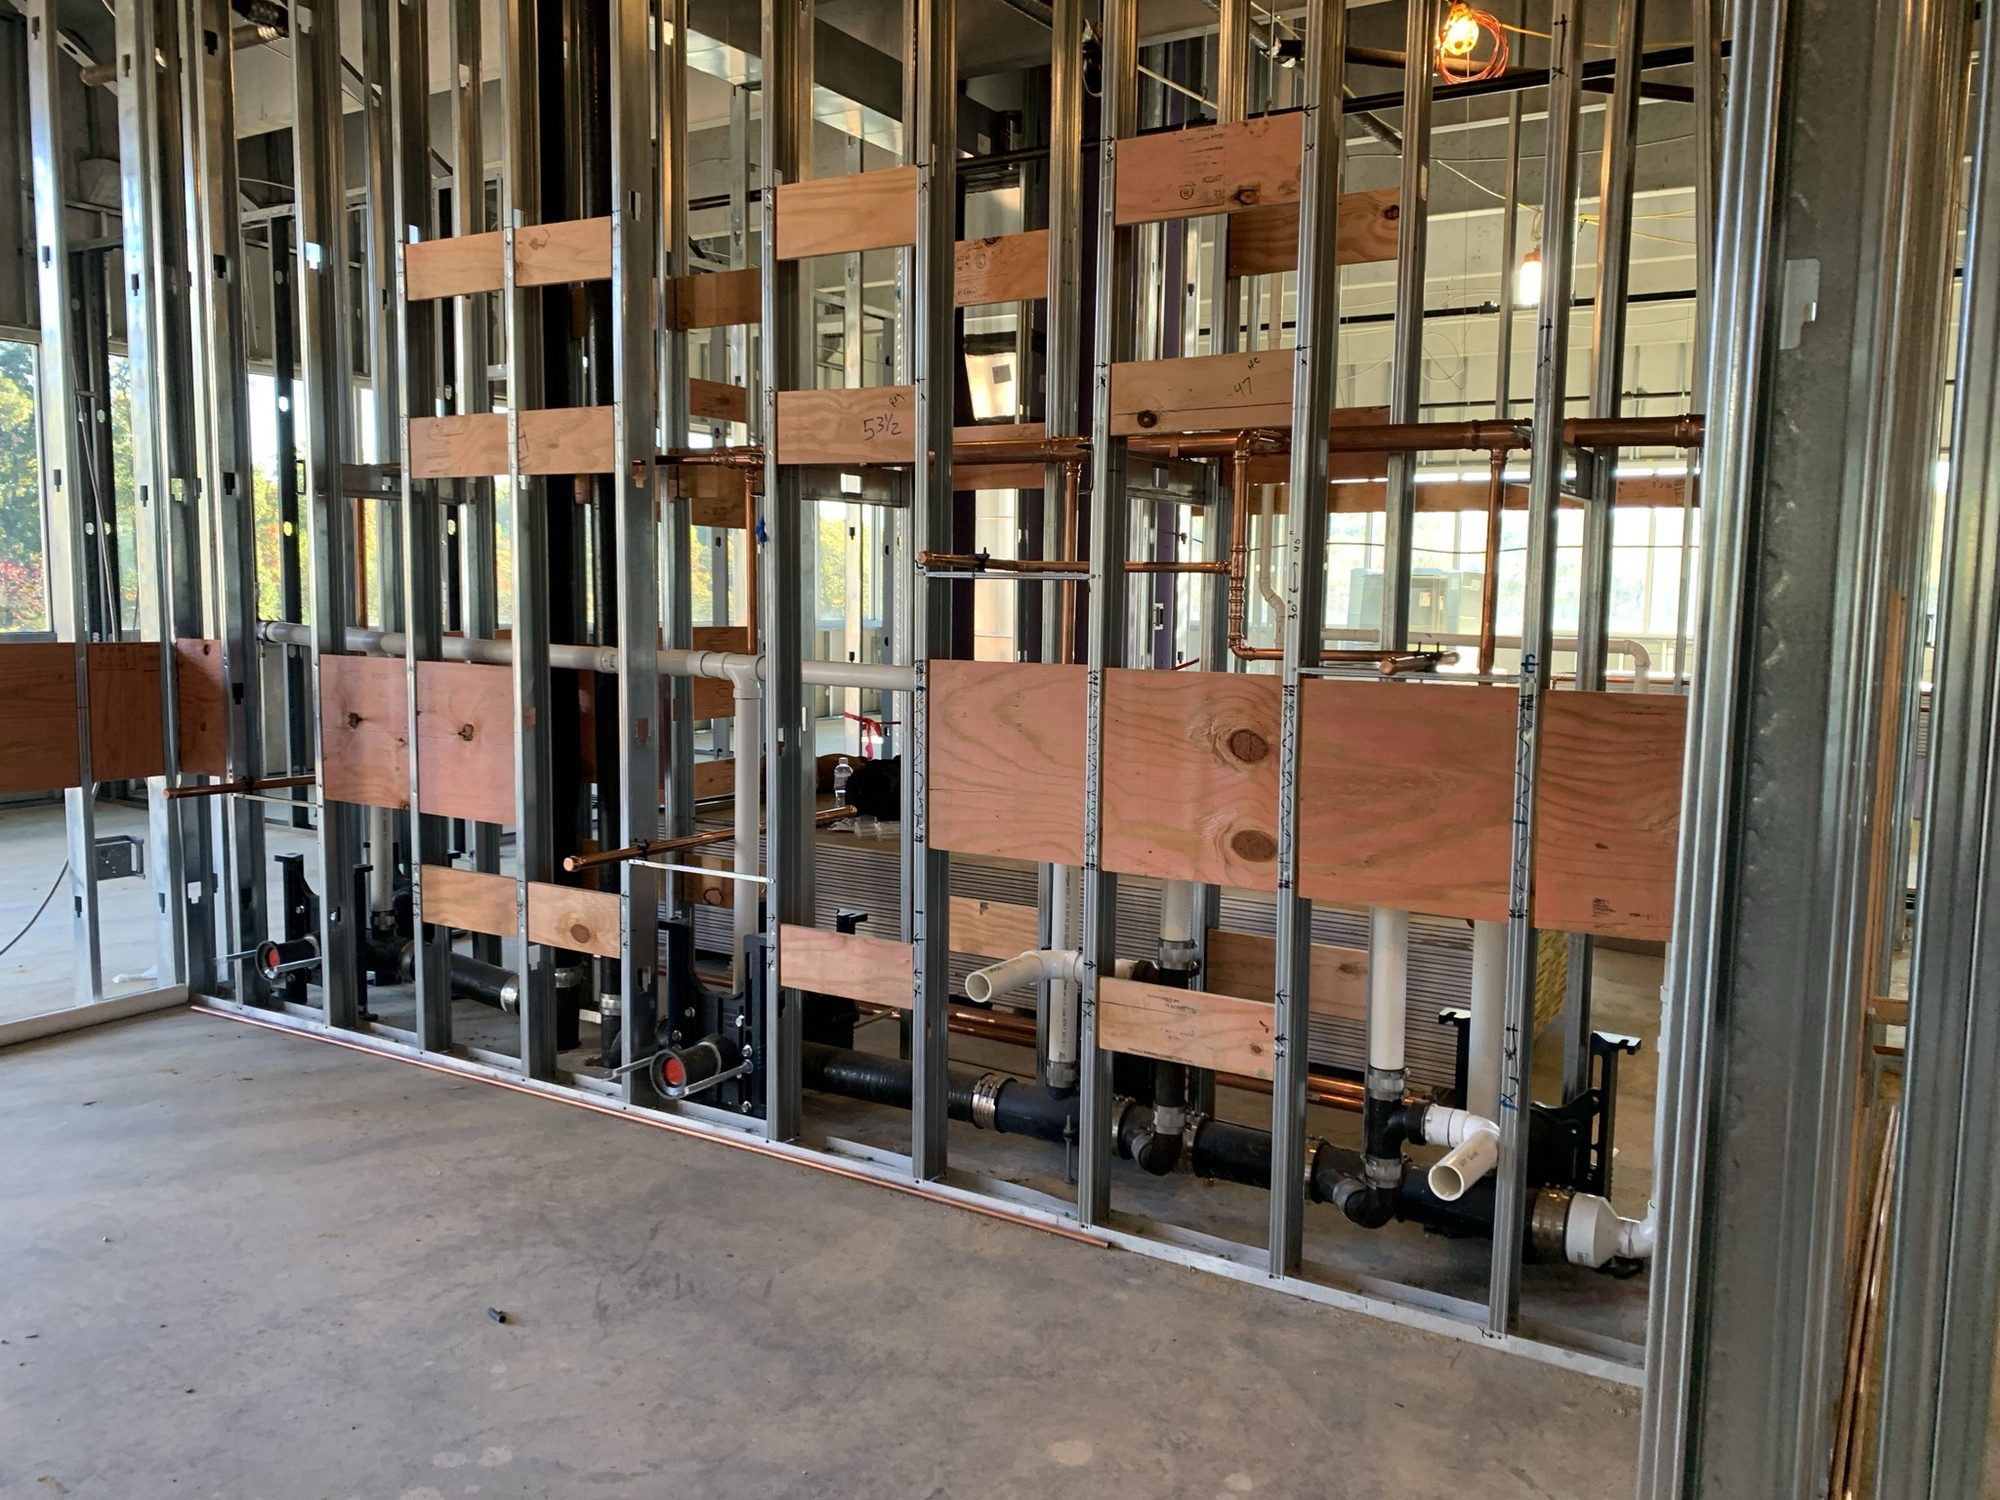
Plumbing and other in-wall services are coordinated within framed partitions before the walls are closed.
Stage 13
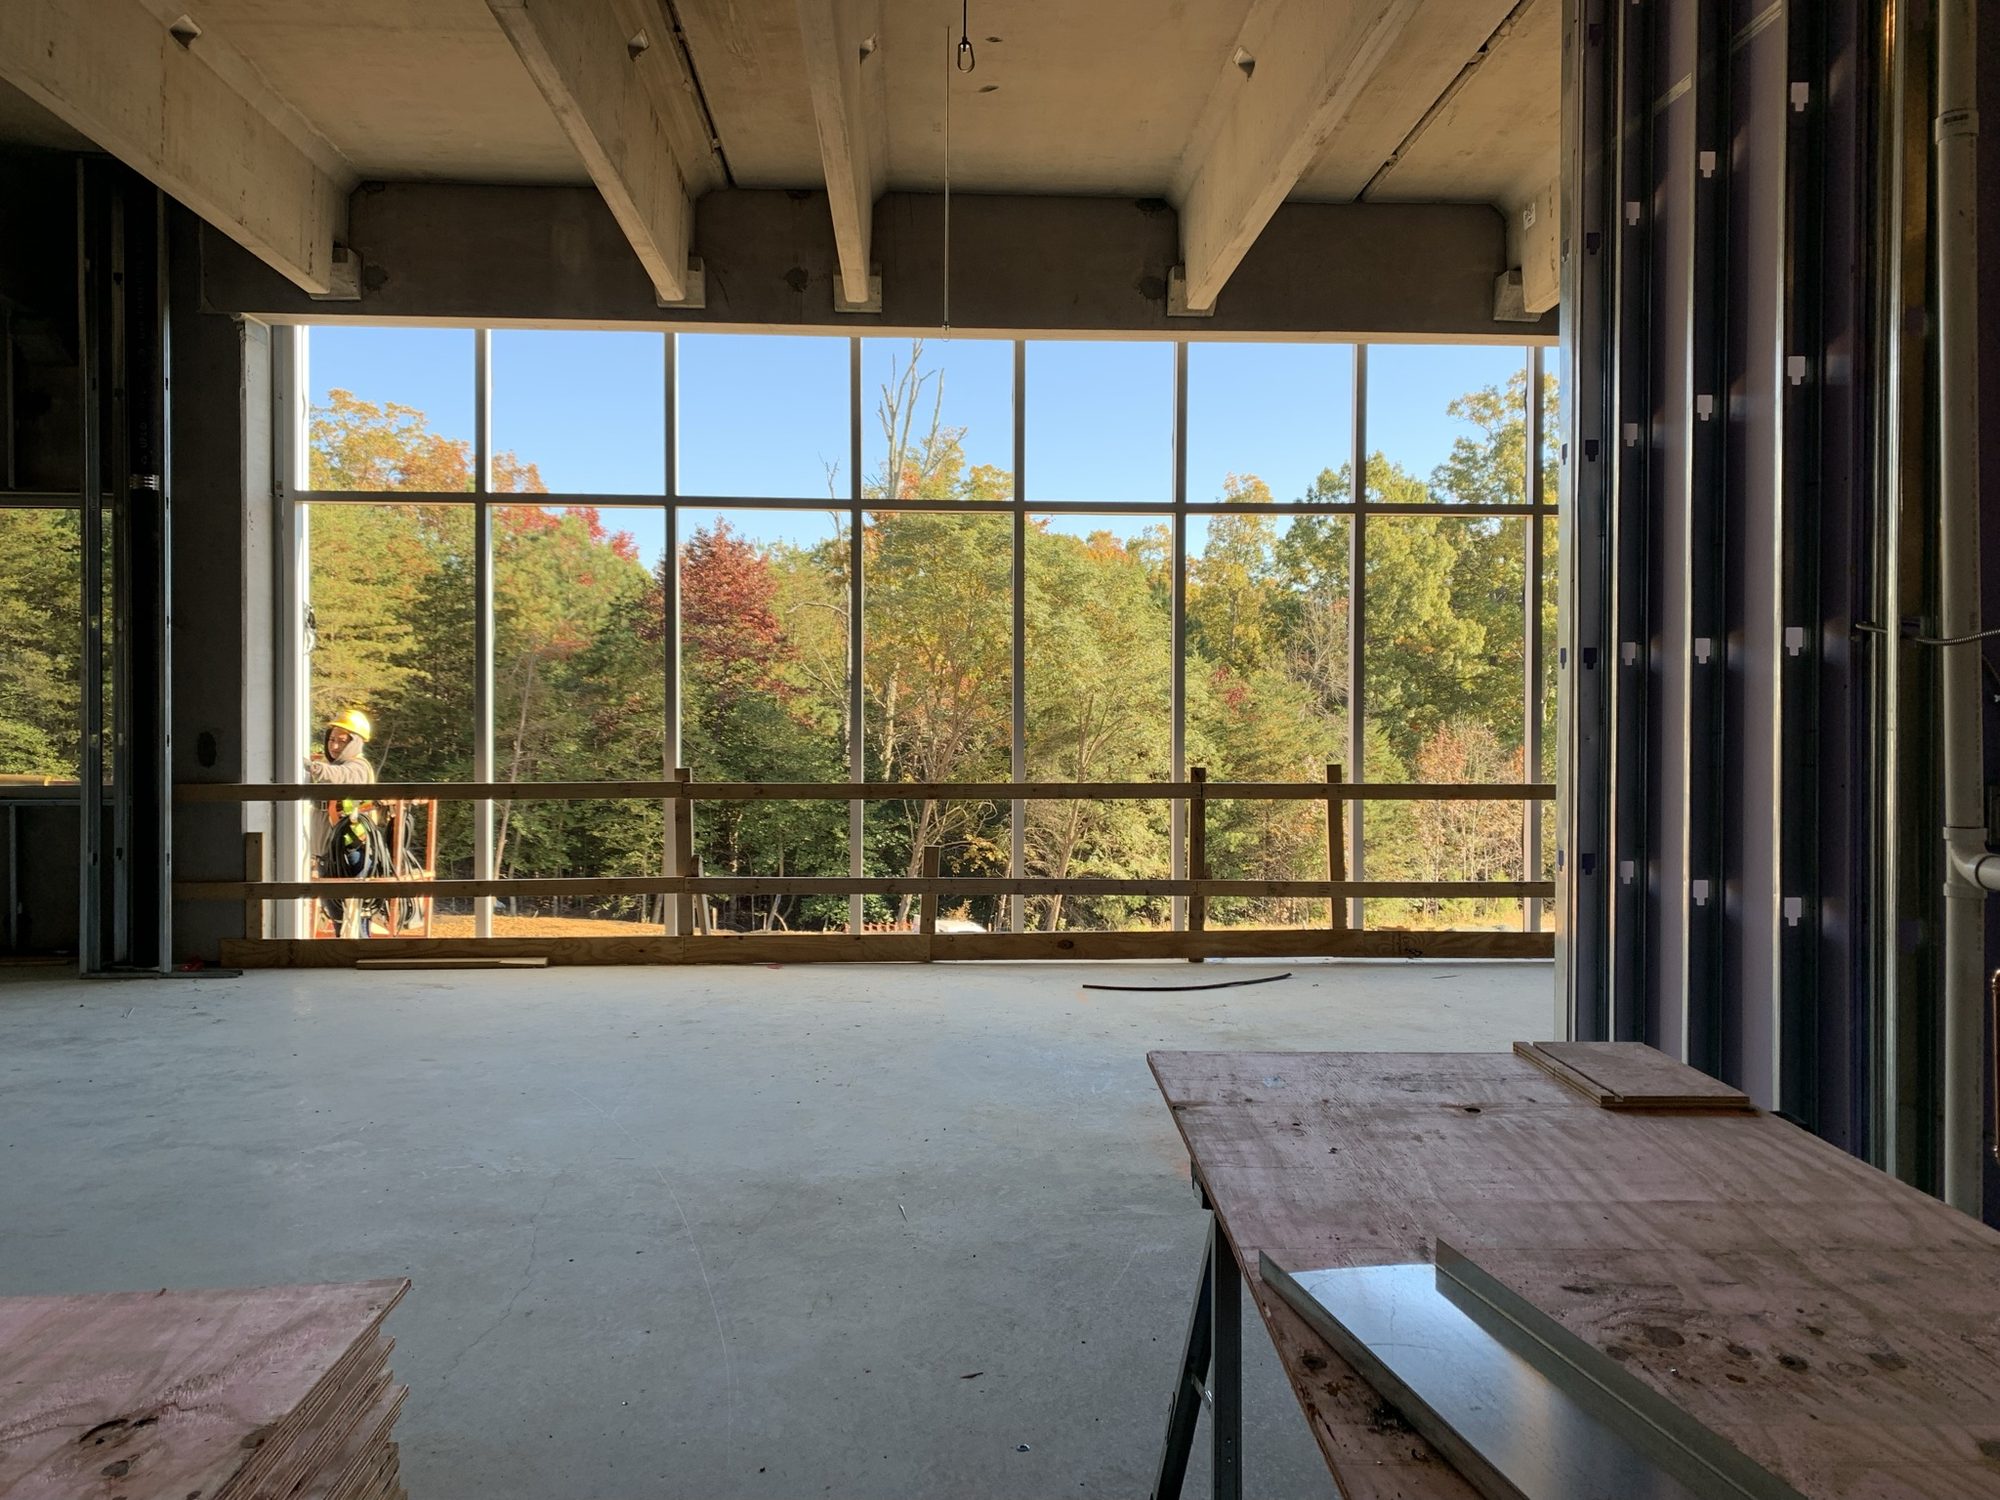
Window-wall framing and glass enclose the floor while interior construction continues at the perimeter.
Stage 14
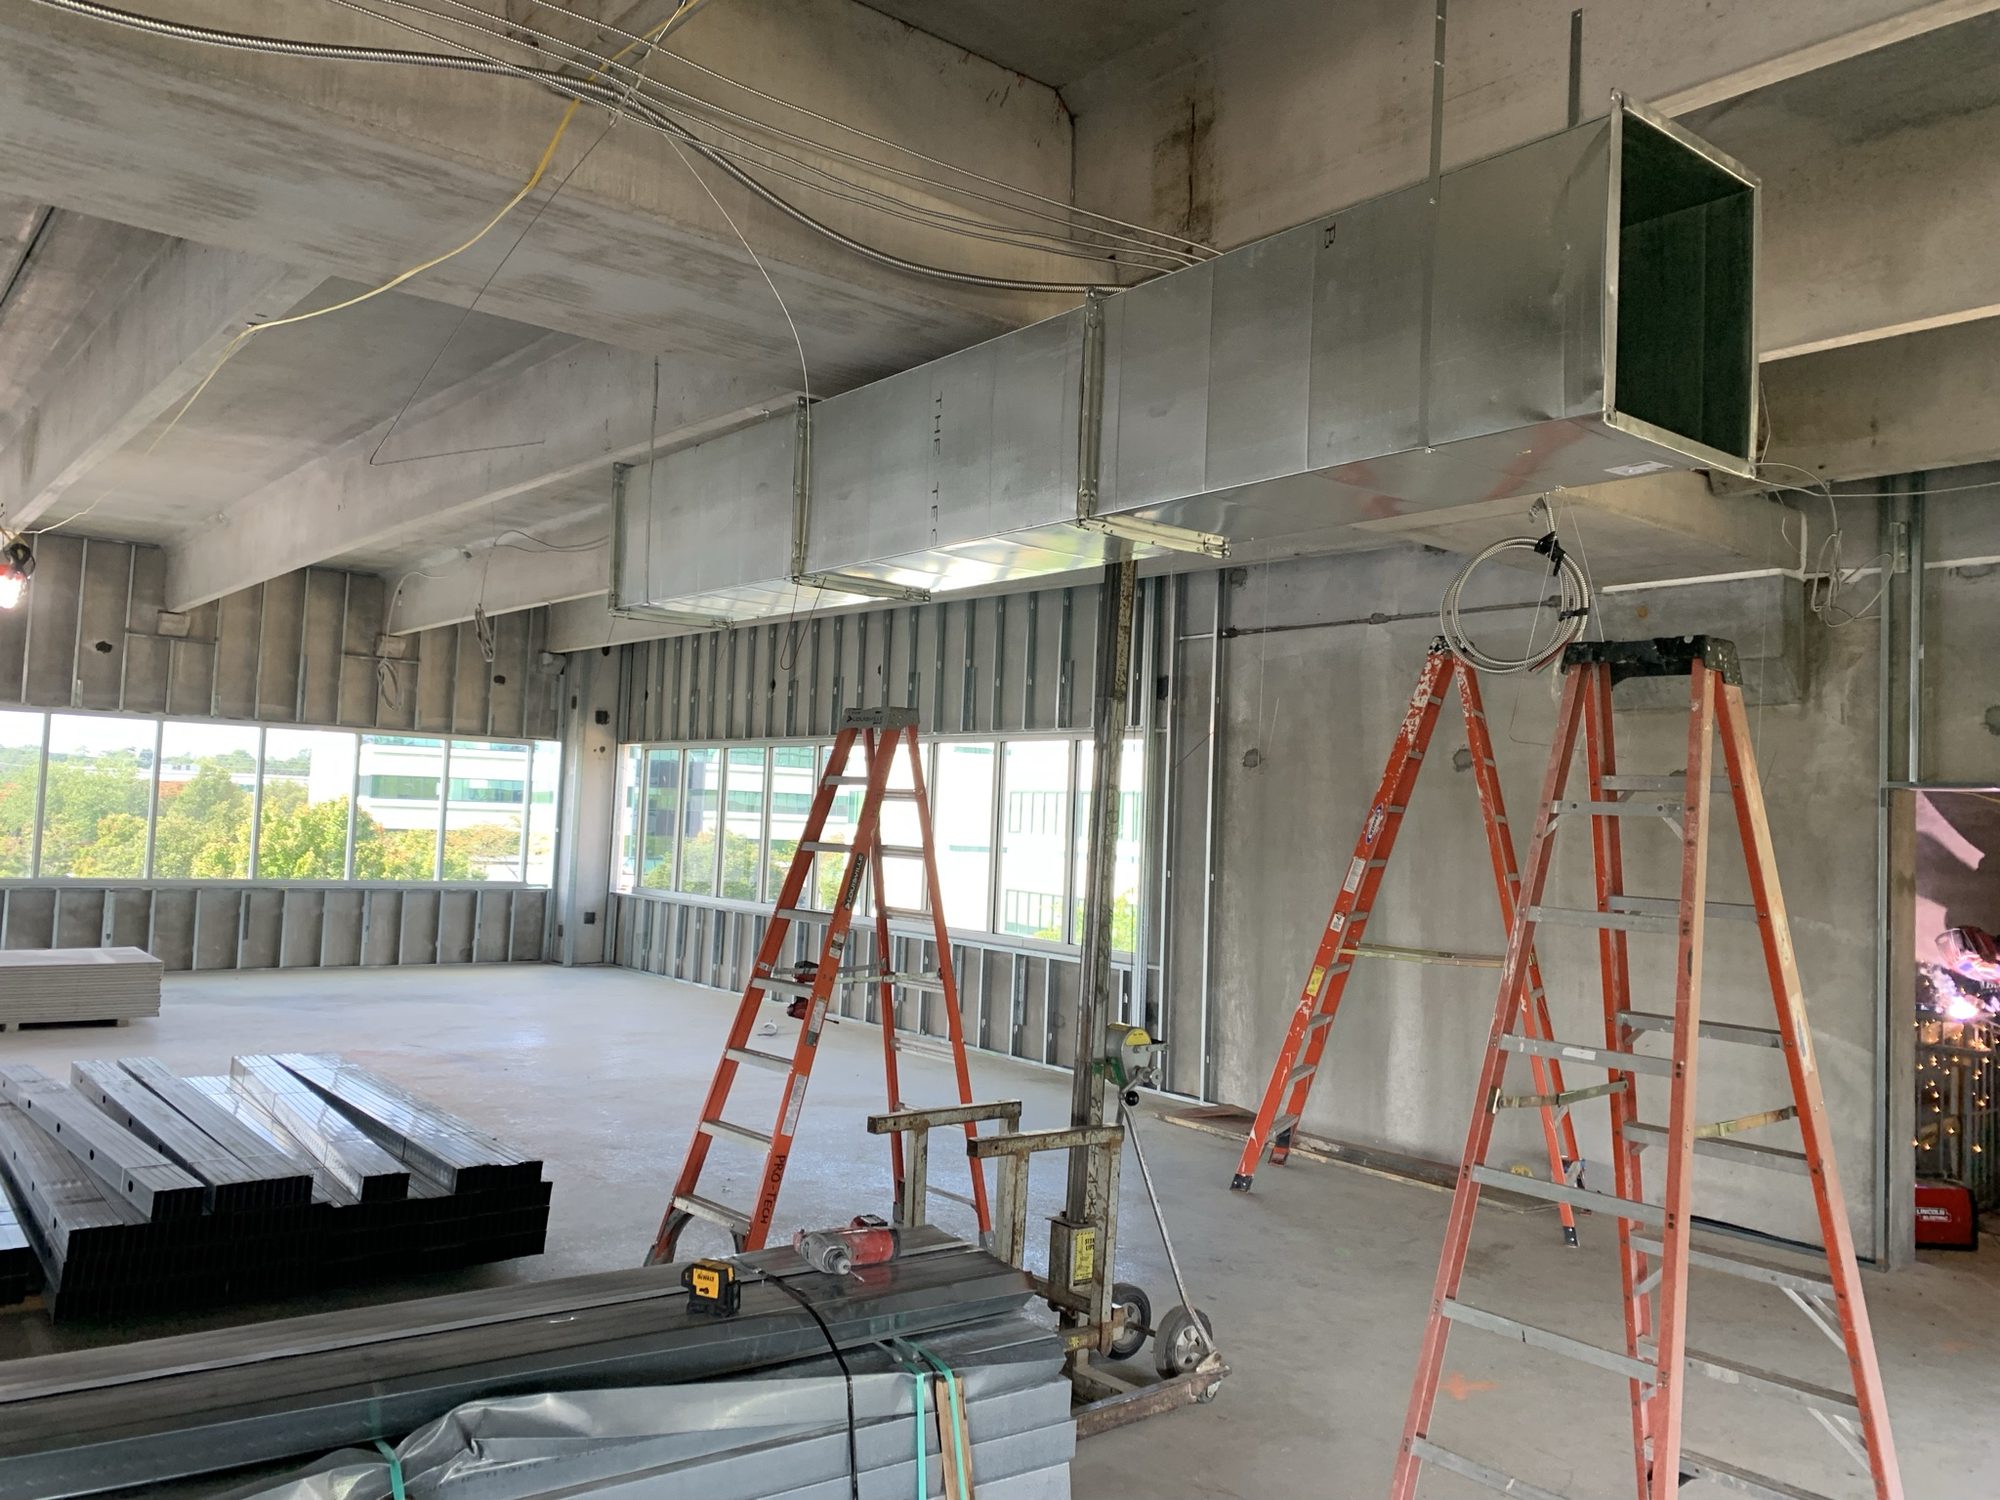
Overhead ductwork and branch connections are installed and coordinated above the future ceiling plane.
Stage 15
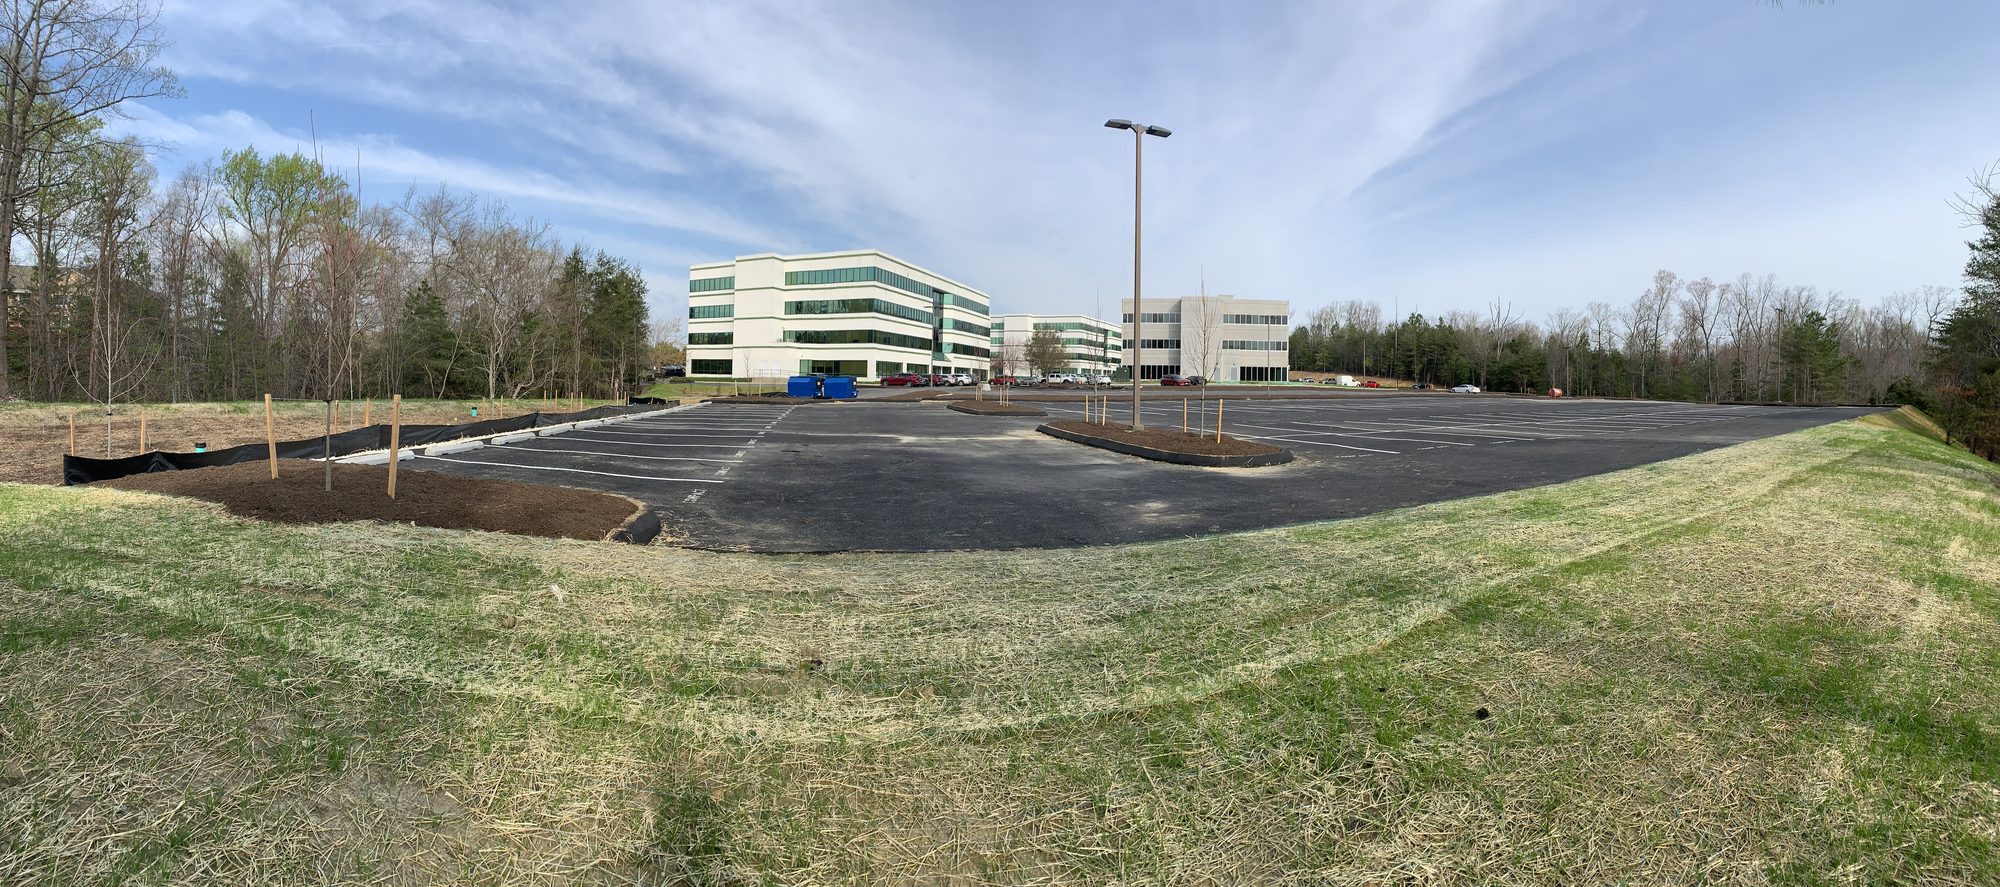
Finished drives, curbs, parking areas, and graded landscape zones establish the completed approach to the building.
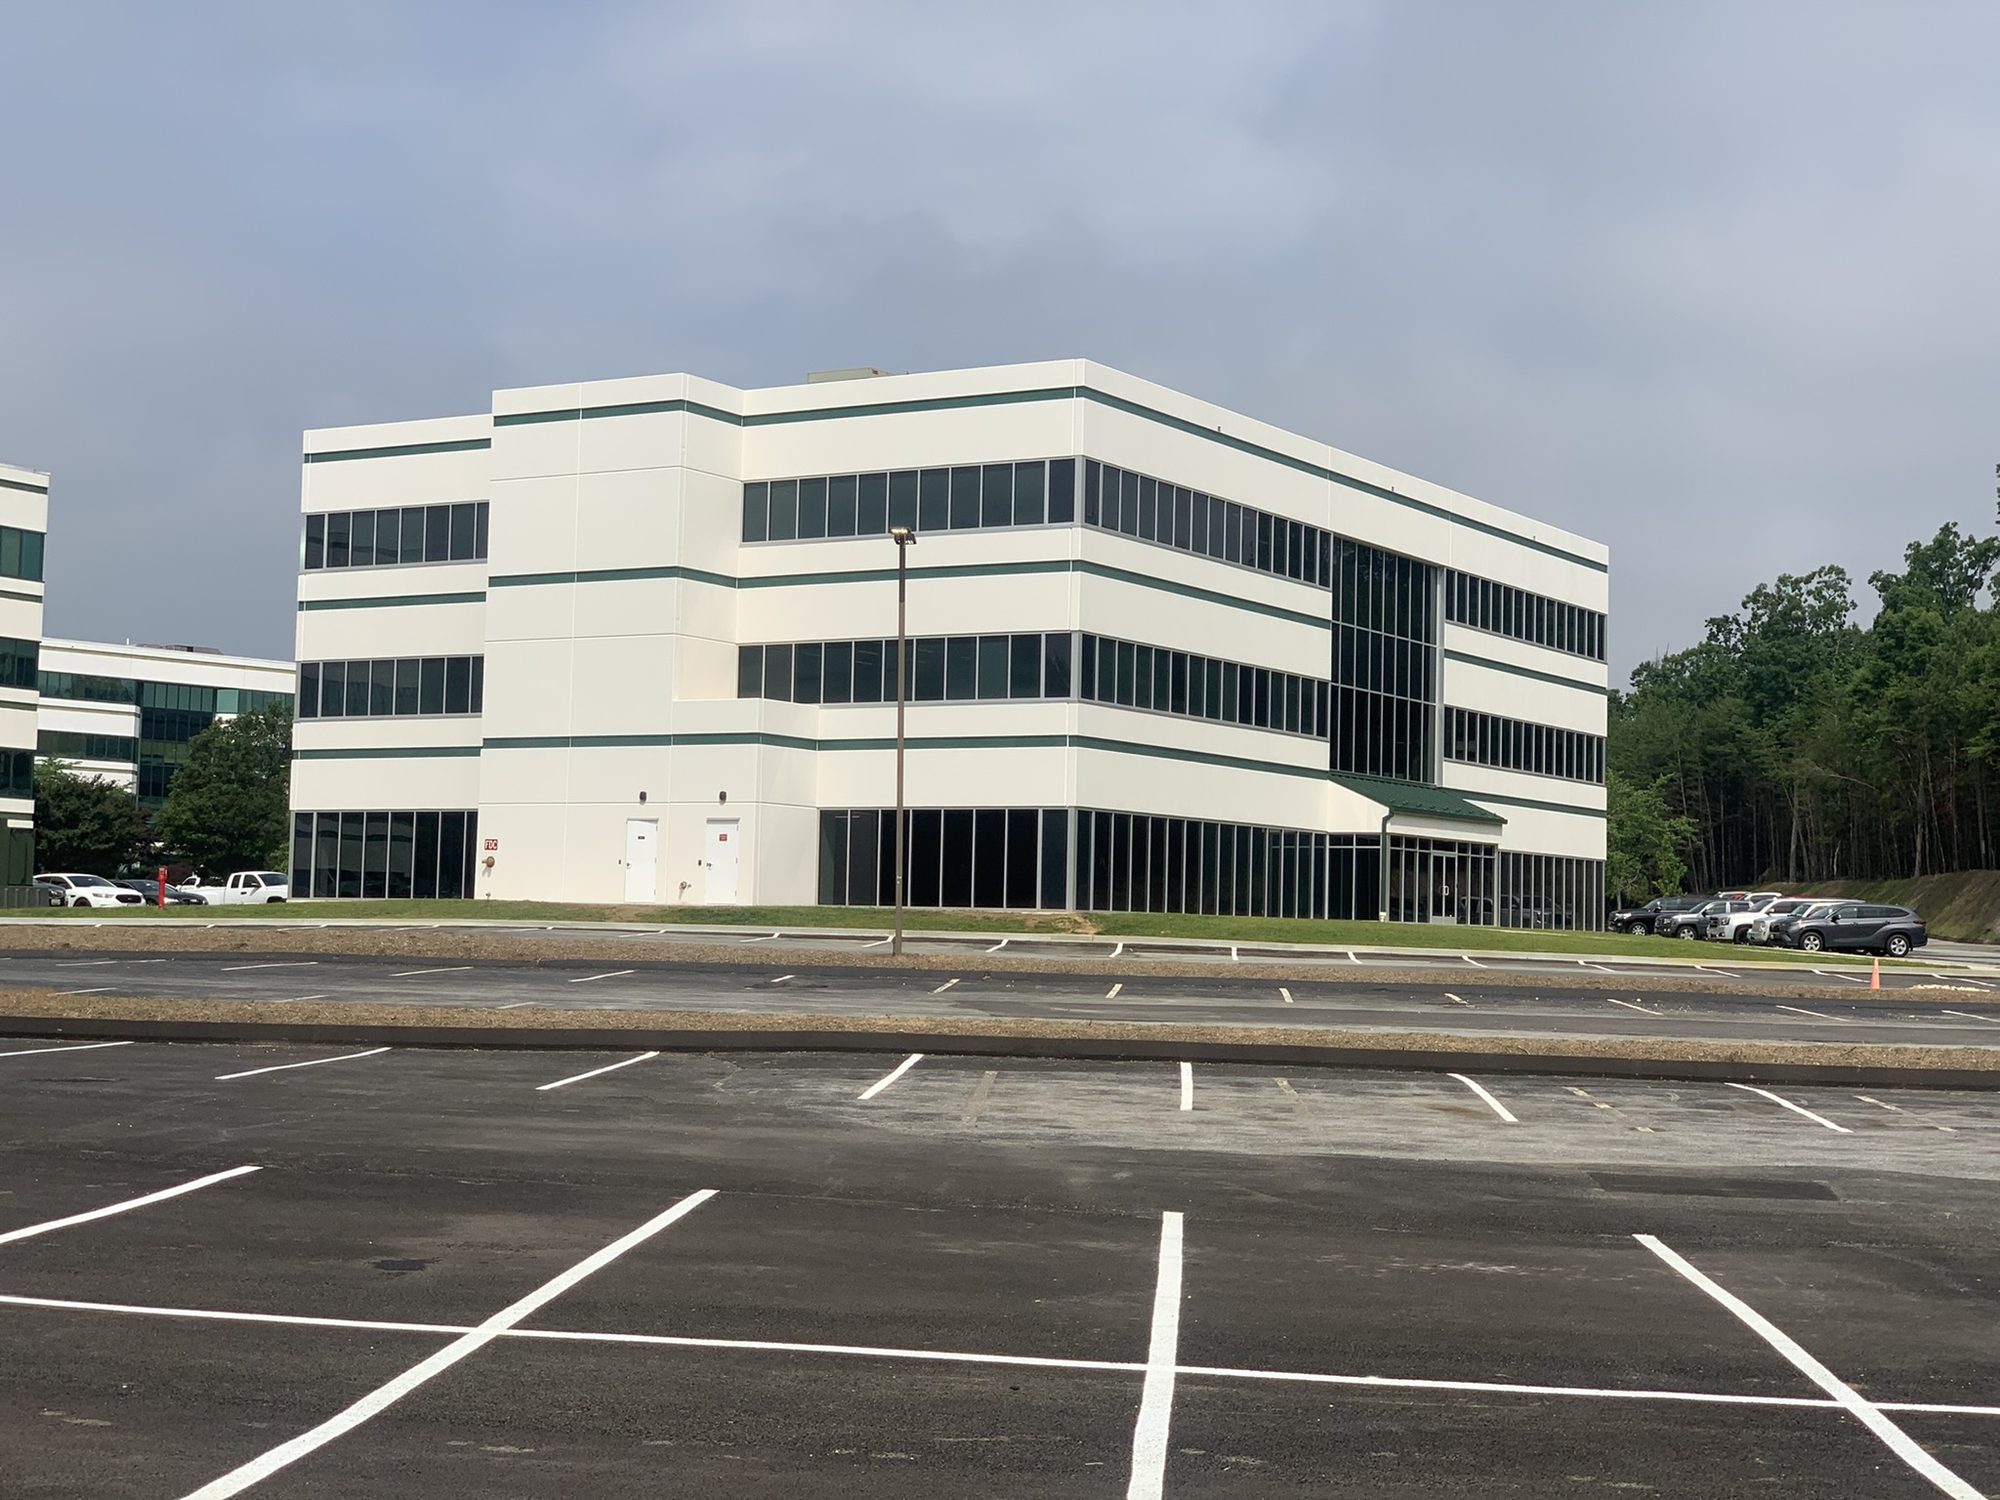
Stage 16
The finished façade, striping, walks, and parking areas show the building ready for use.
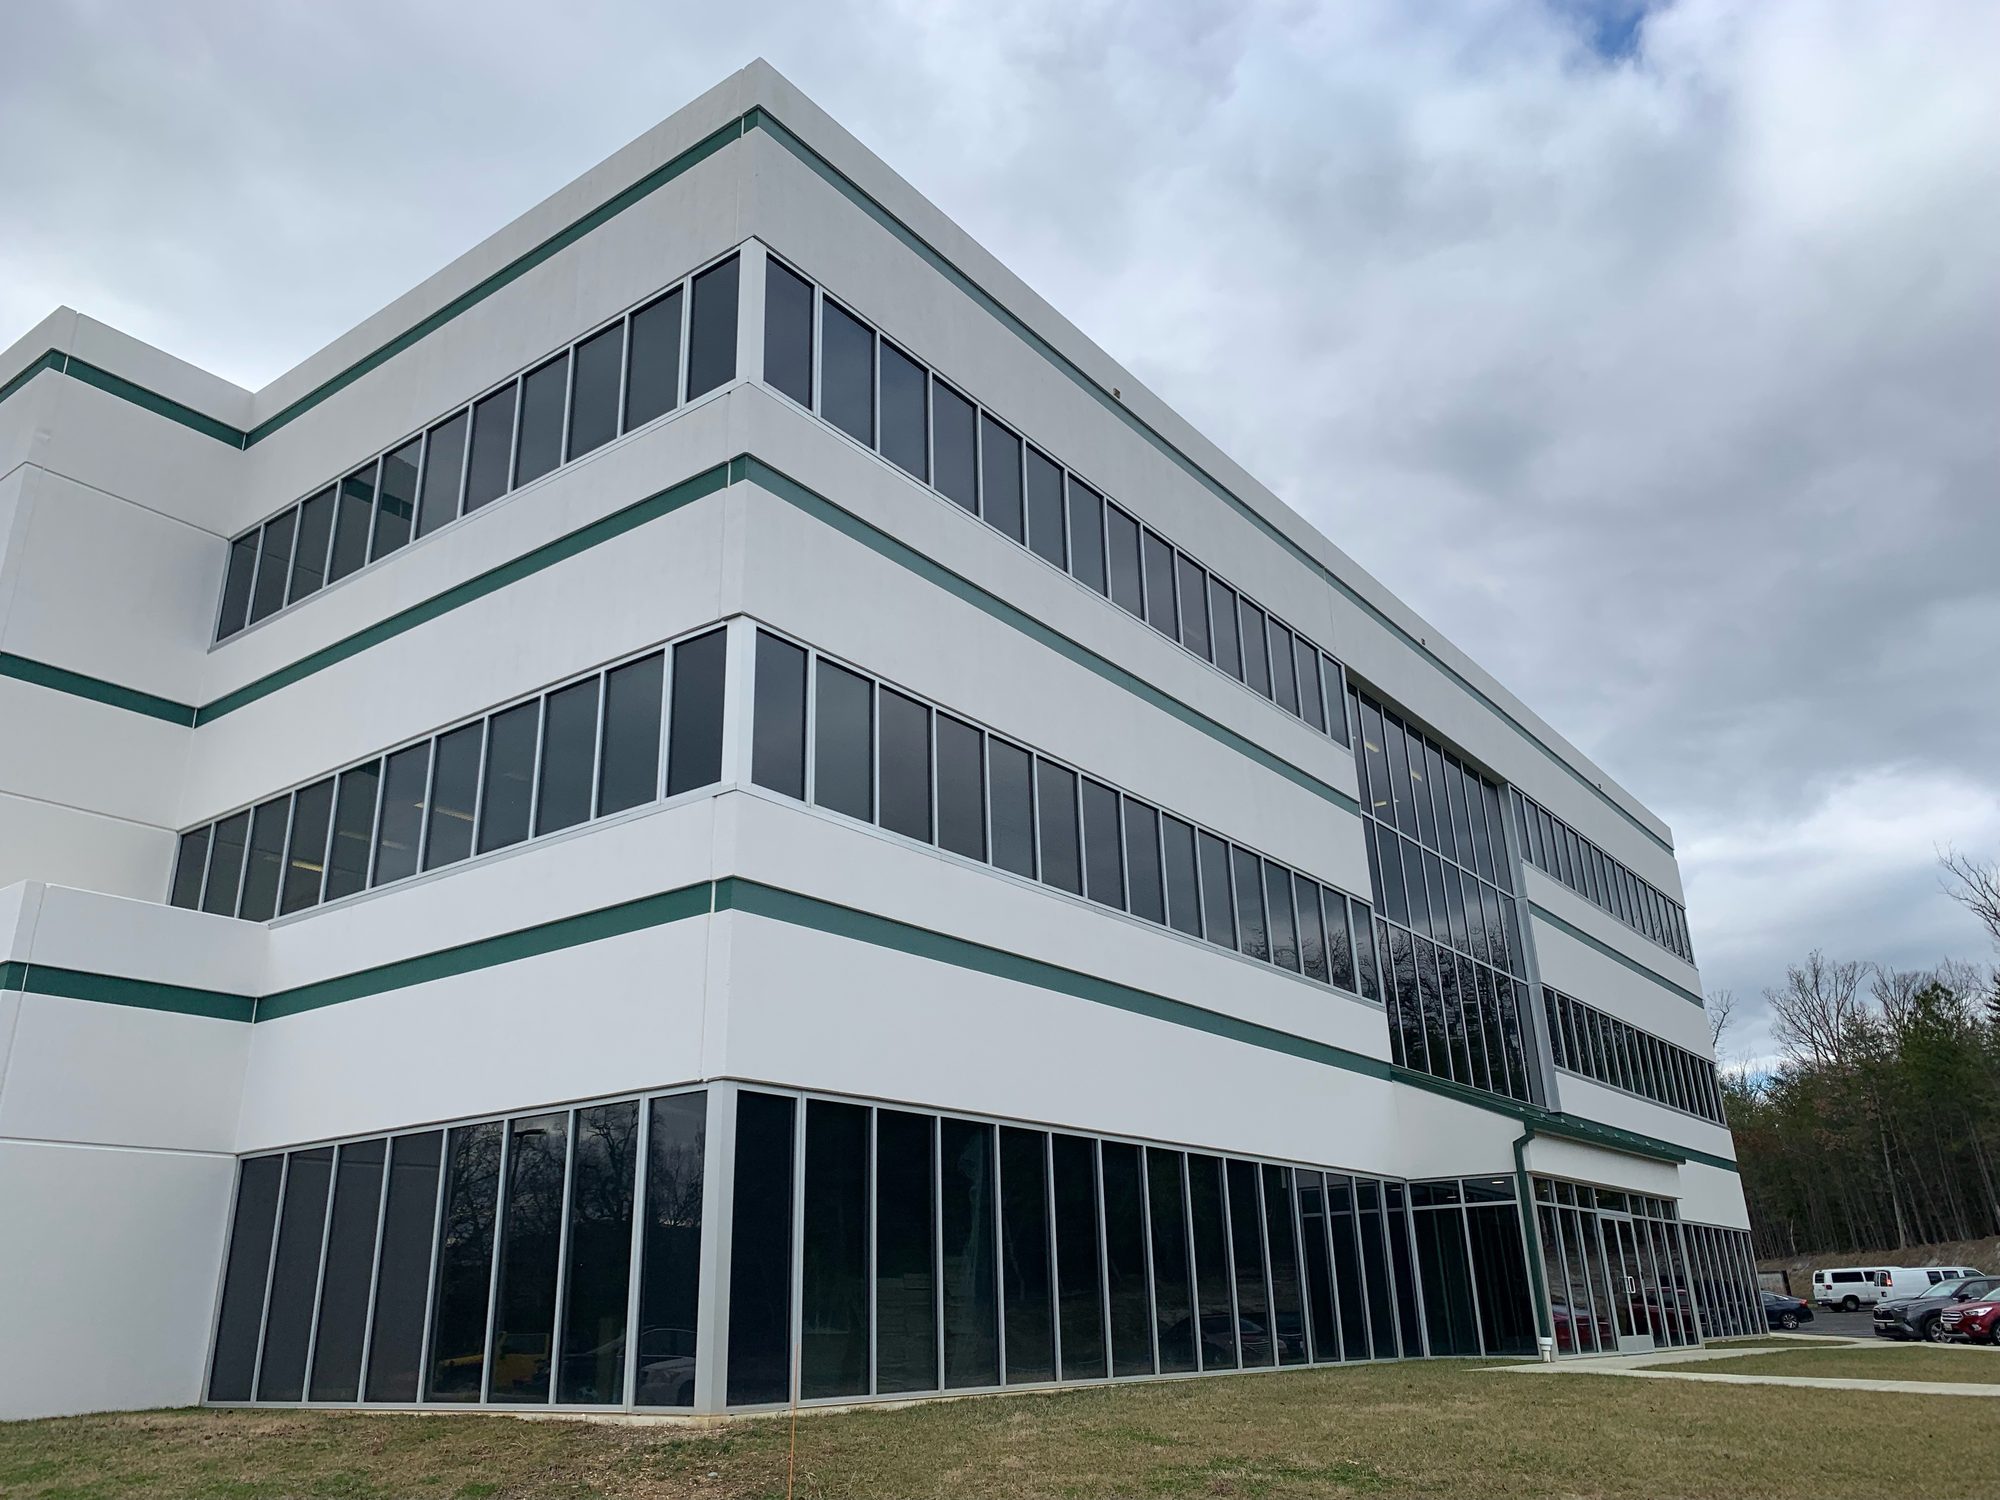
Stage 17
The completed curtain wall and exterior panels form a clean, weather-tight façade around the occupied floors.
Start a conversation