
The challenge
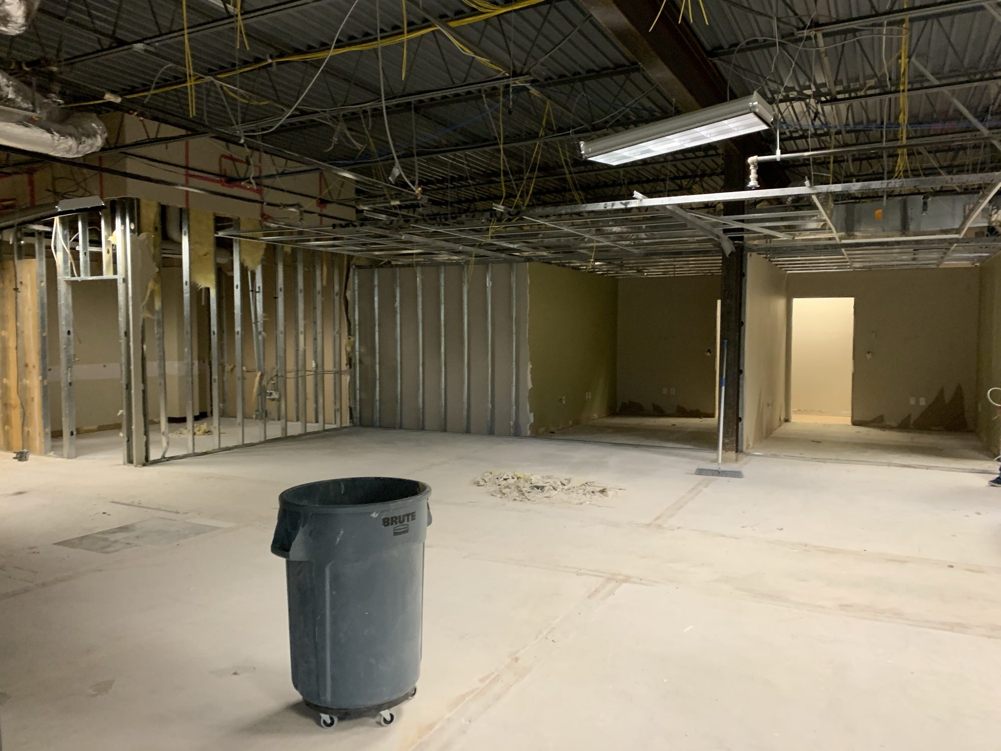
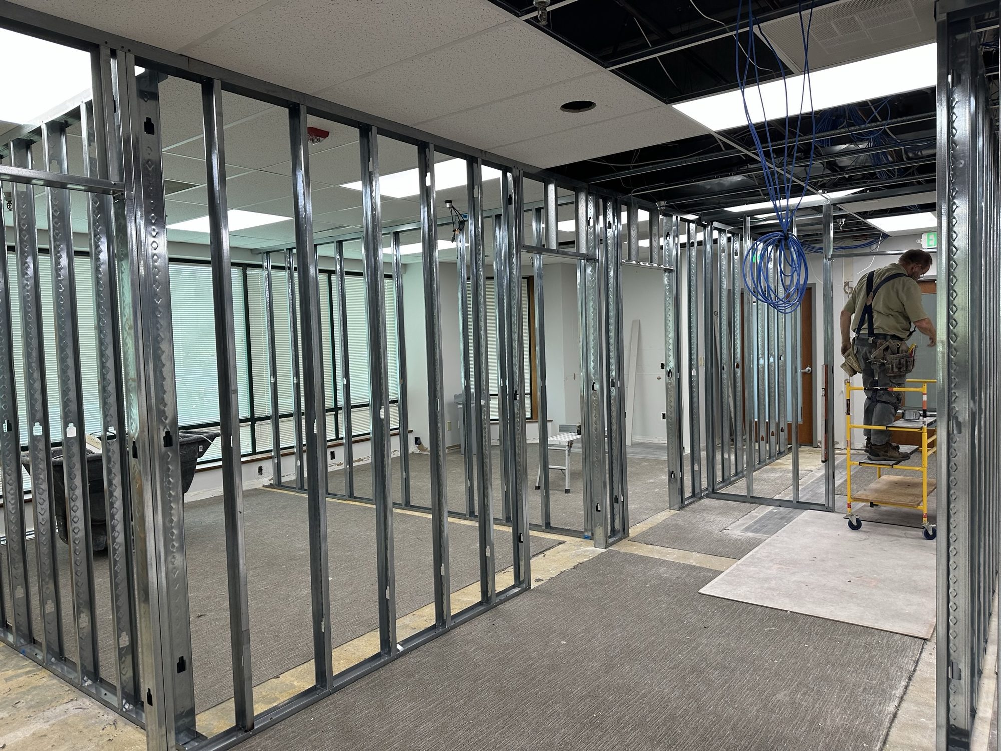
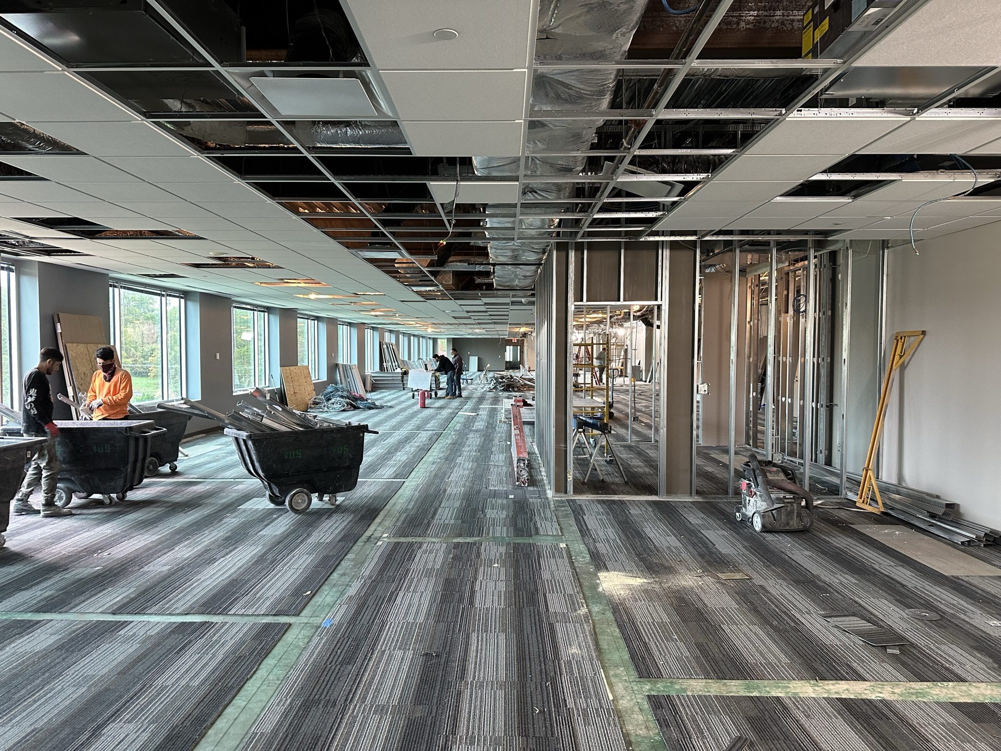
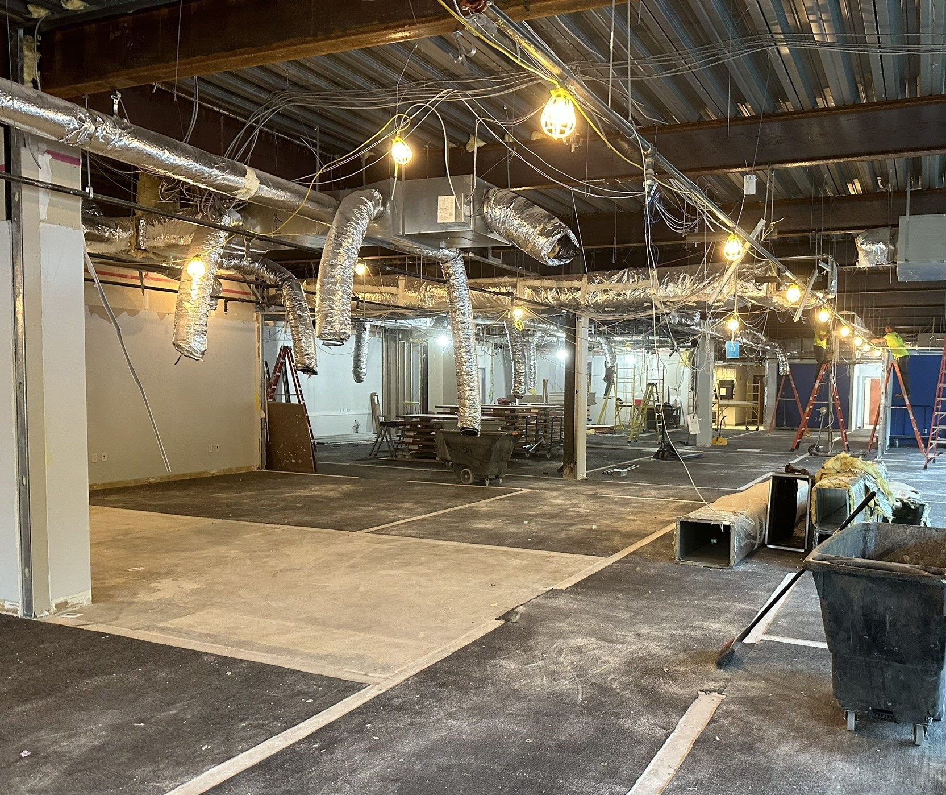
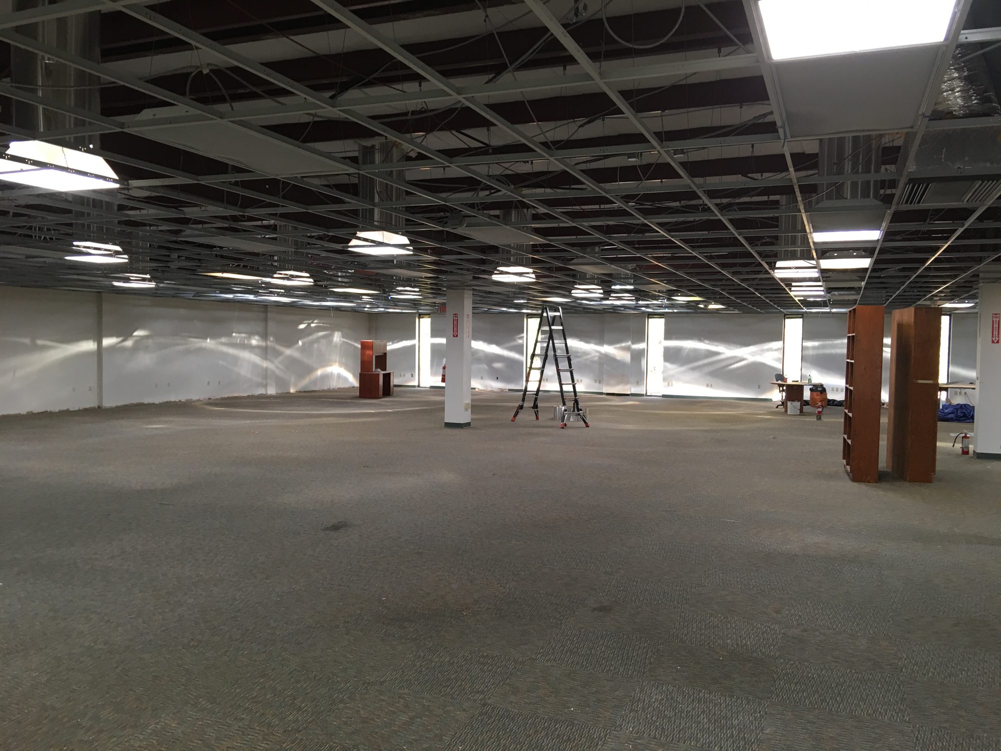
Existing interiors required selective demolition and careful coordination around structure, building systems, circulation, and adjacent finished areas.
Renovations and Improvements · Real project
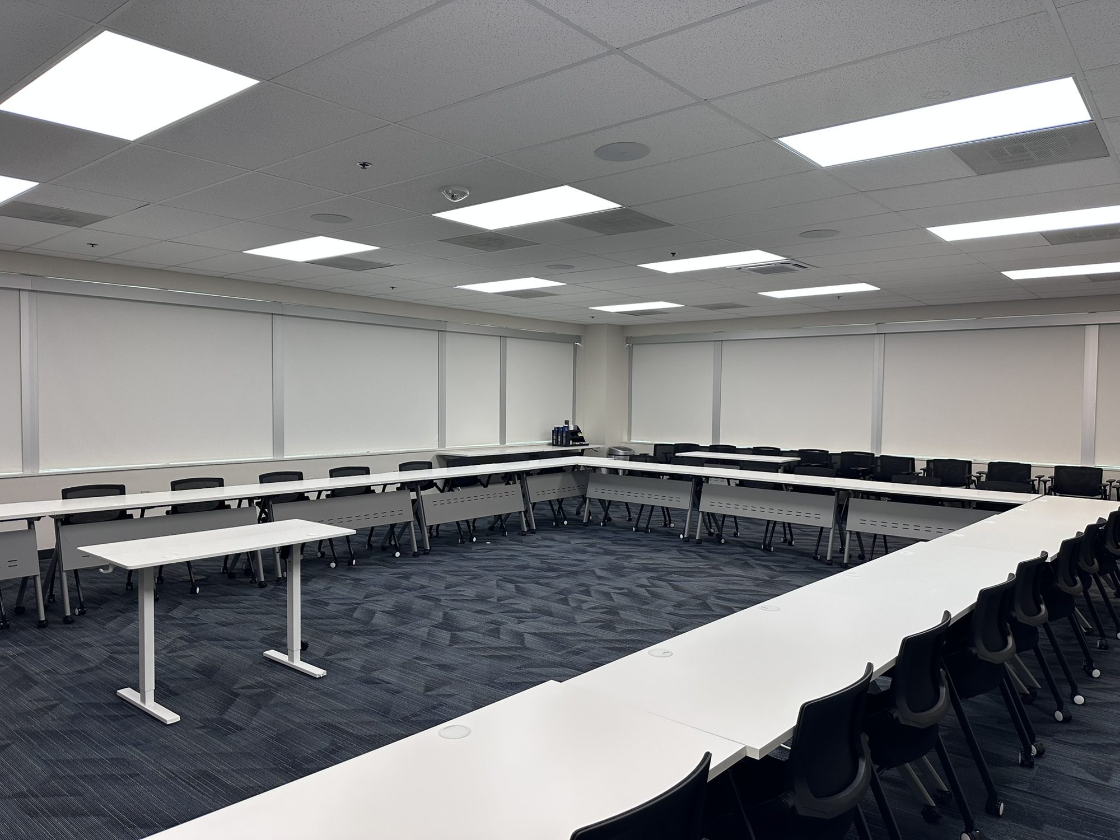
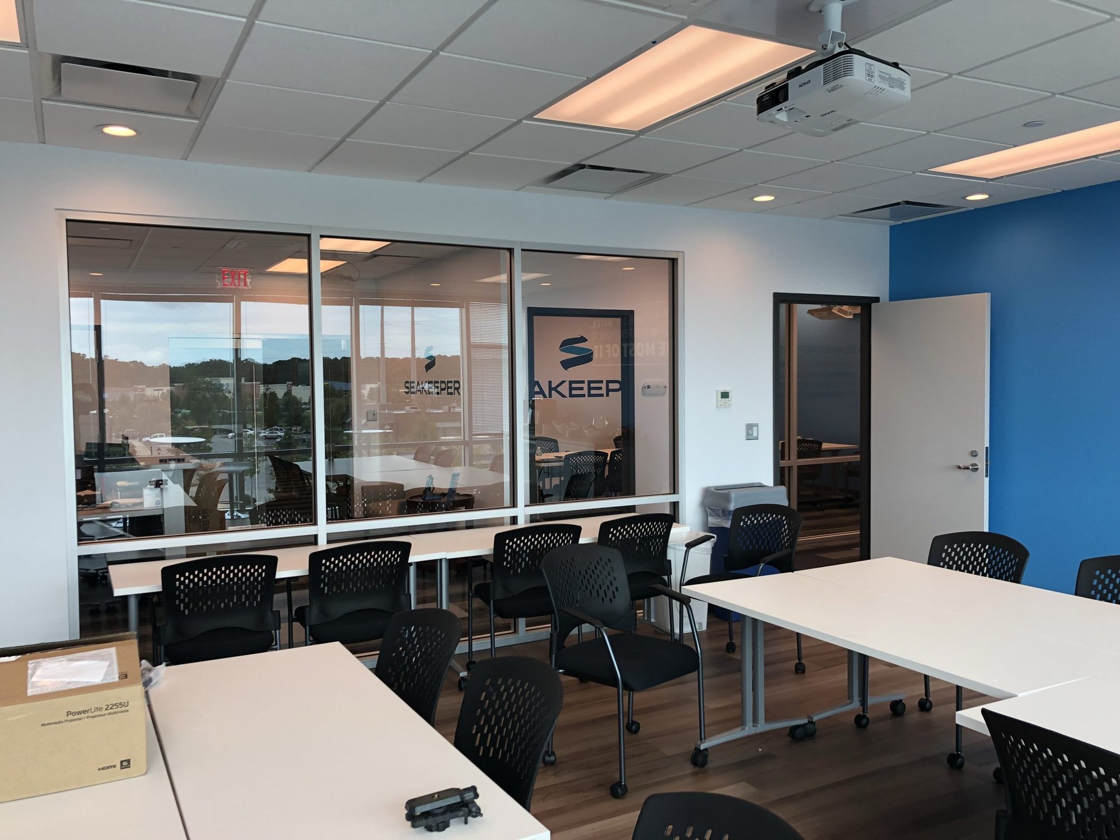
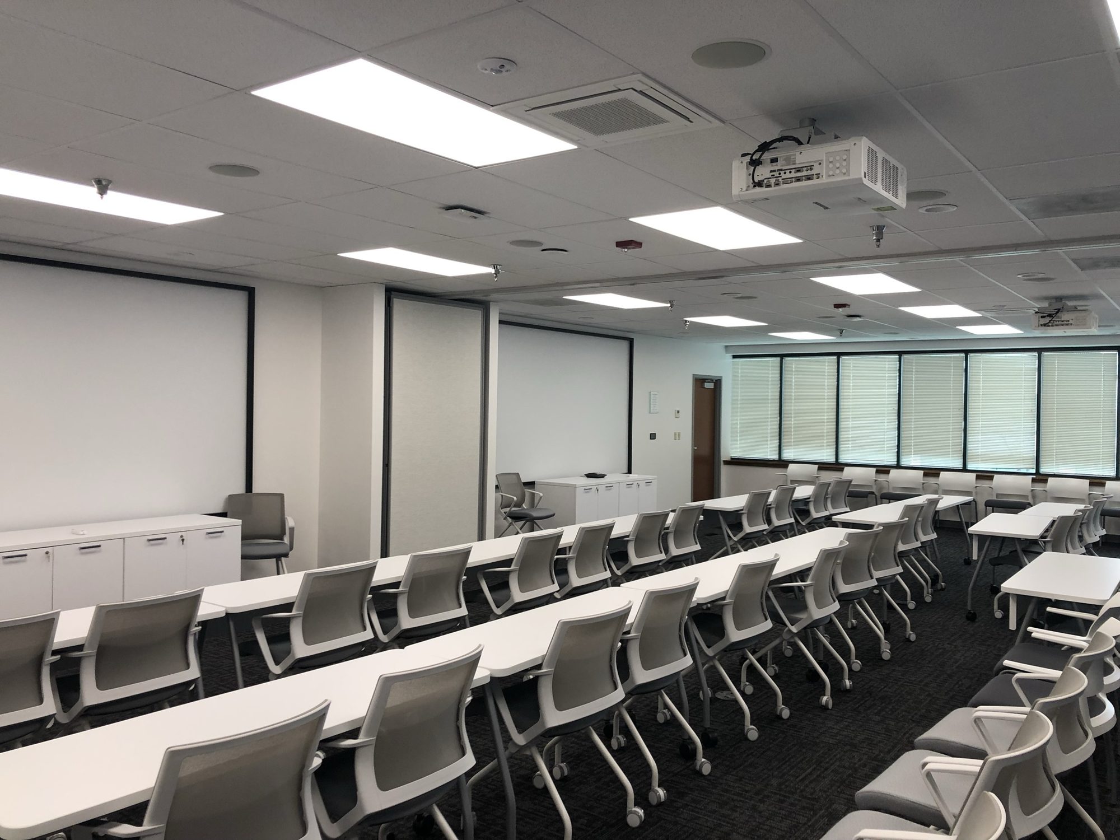
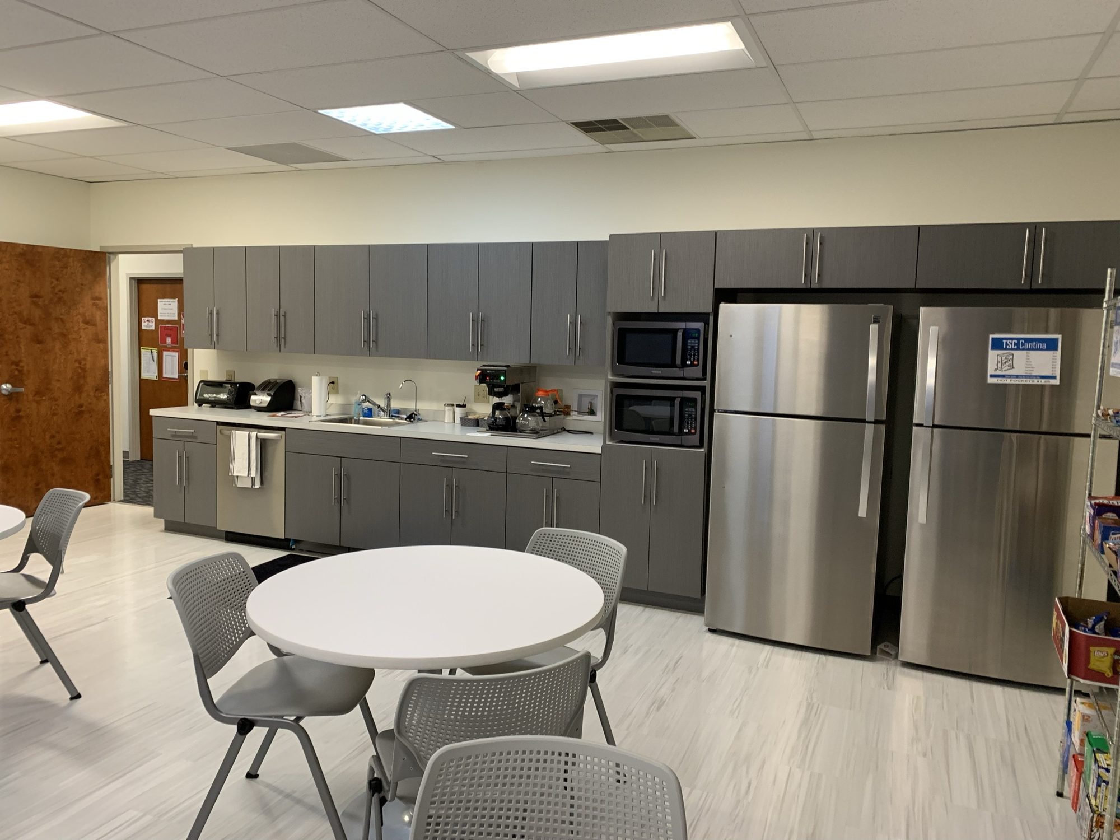
A collection of occupied-building improvements spanning demolition, framing, systems work, offices, training rooms, corridors, and specialty spaces.
Existing interiors required selective demolition and careful coordination around structure, building systems, circulation, and adjacent finished areas.
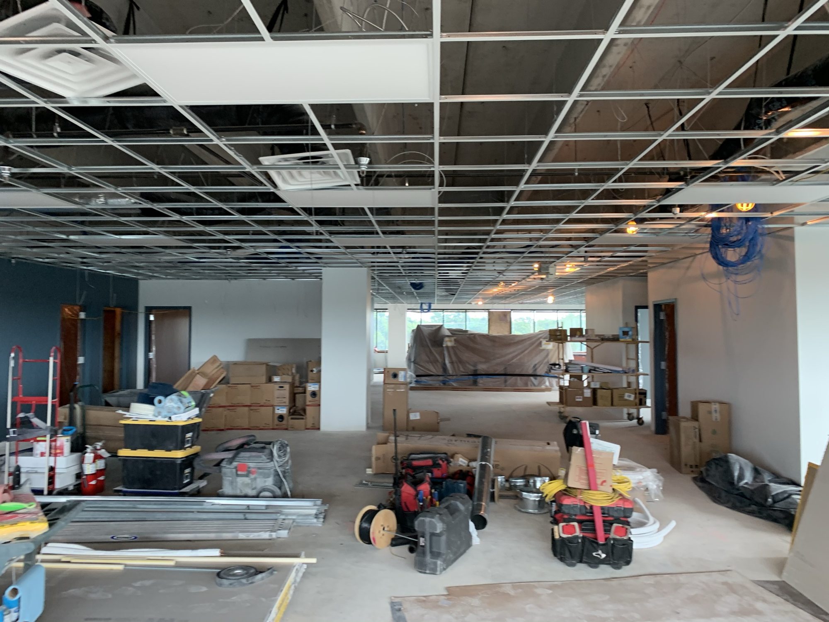
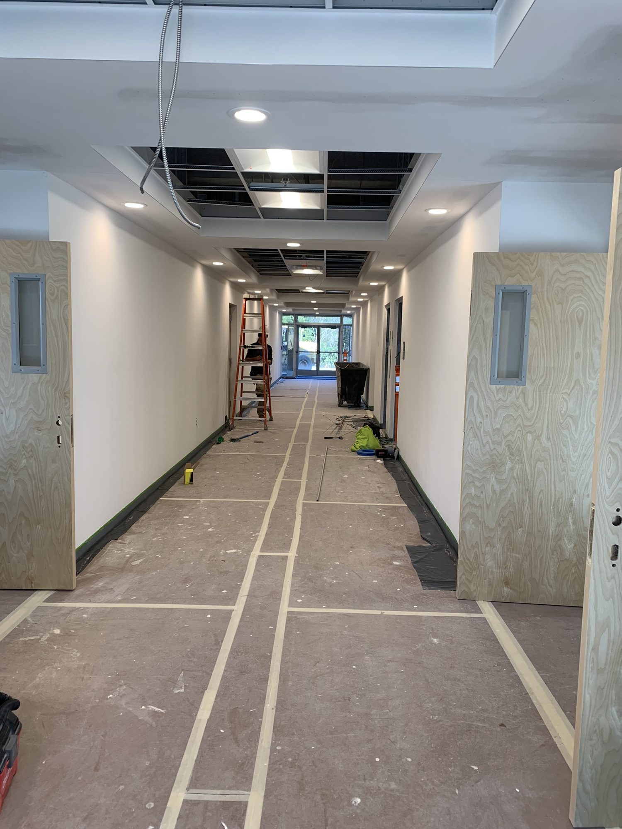
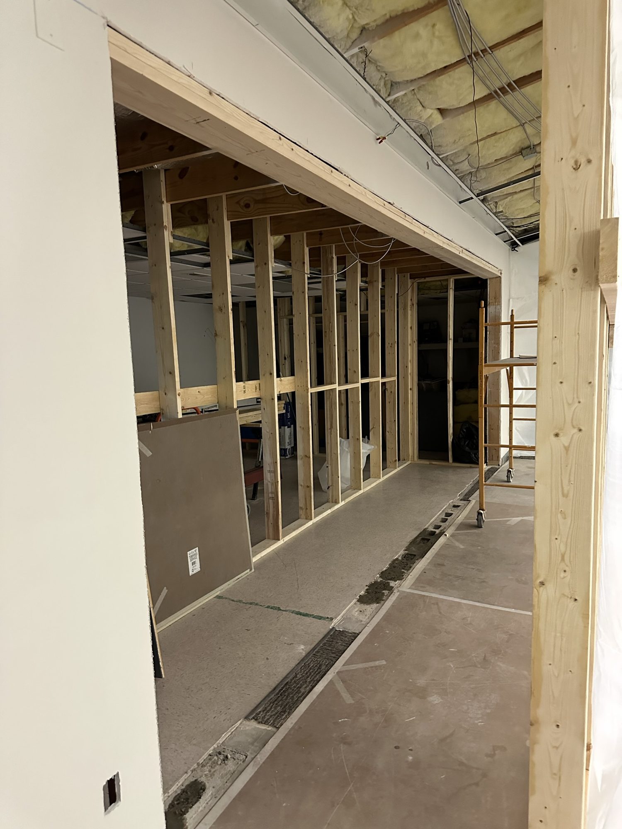
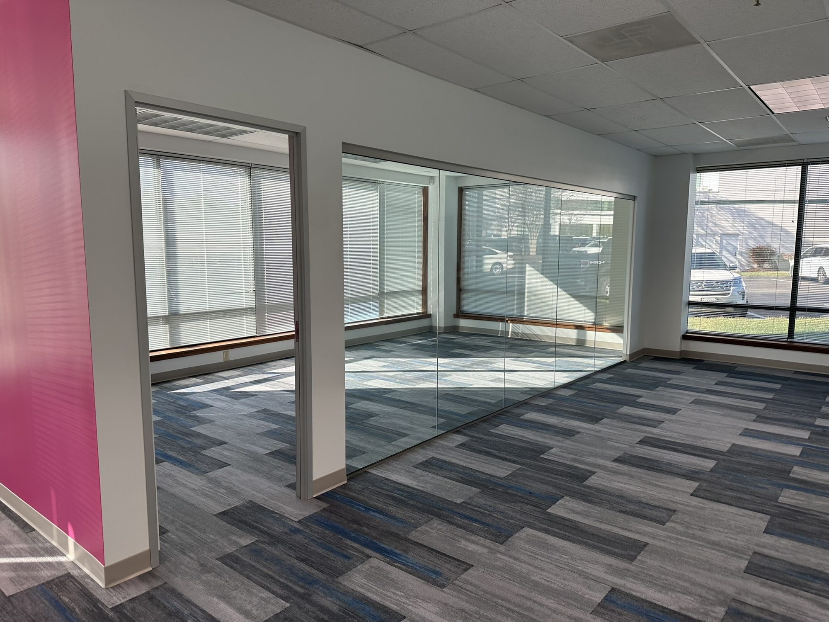
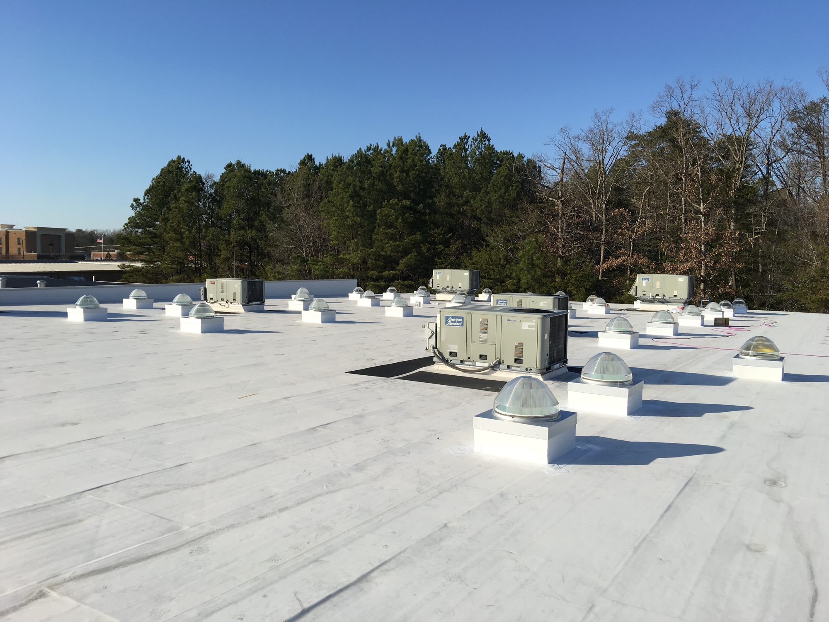
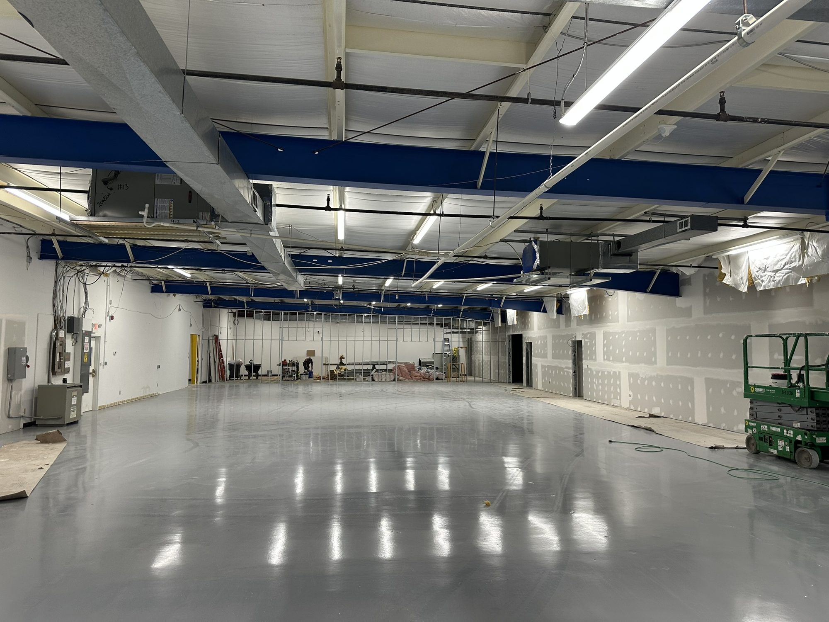
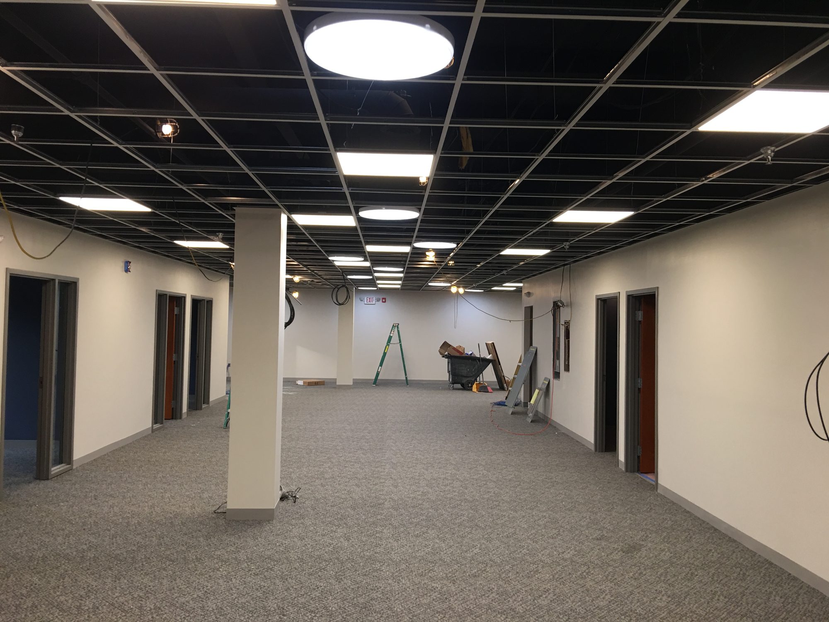
Work moved from exposed ceilings and partitions through metal framing, mechanical and electrical coordination, flooring, ceilings, millwork, glazing, and final finishes.
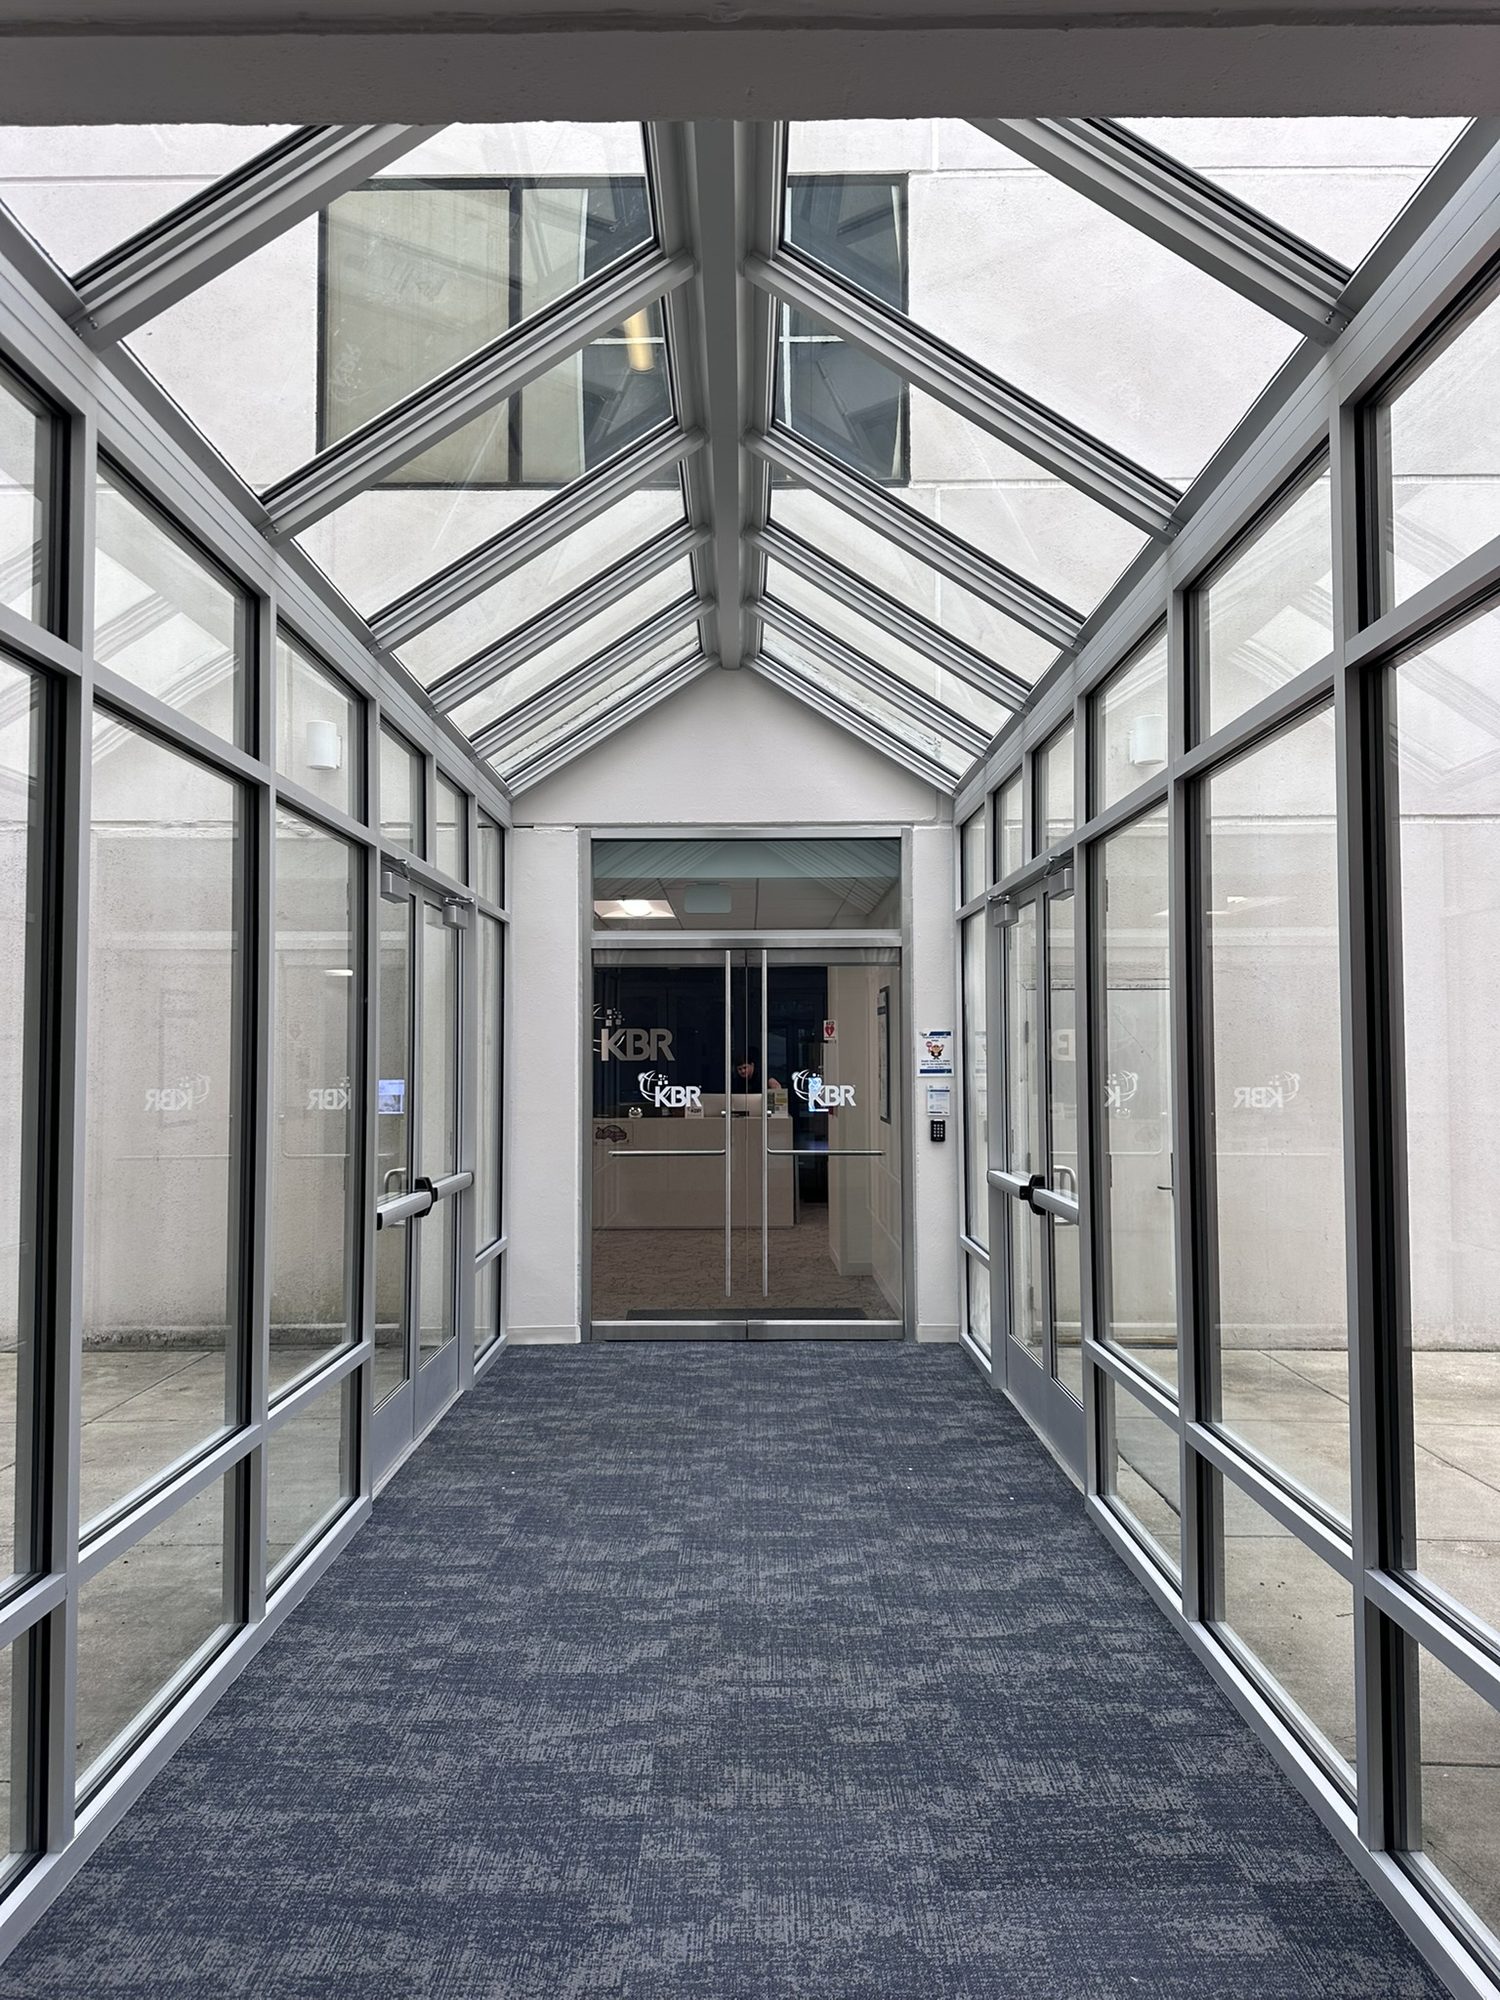
Completed training, office, break, corridor, and open interior spaces with renewed building systems and consistent finish quality.
Project photography
Start a conversation