
The challenge
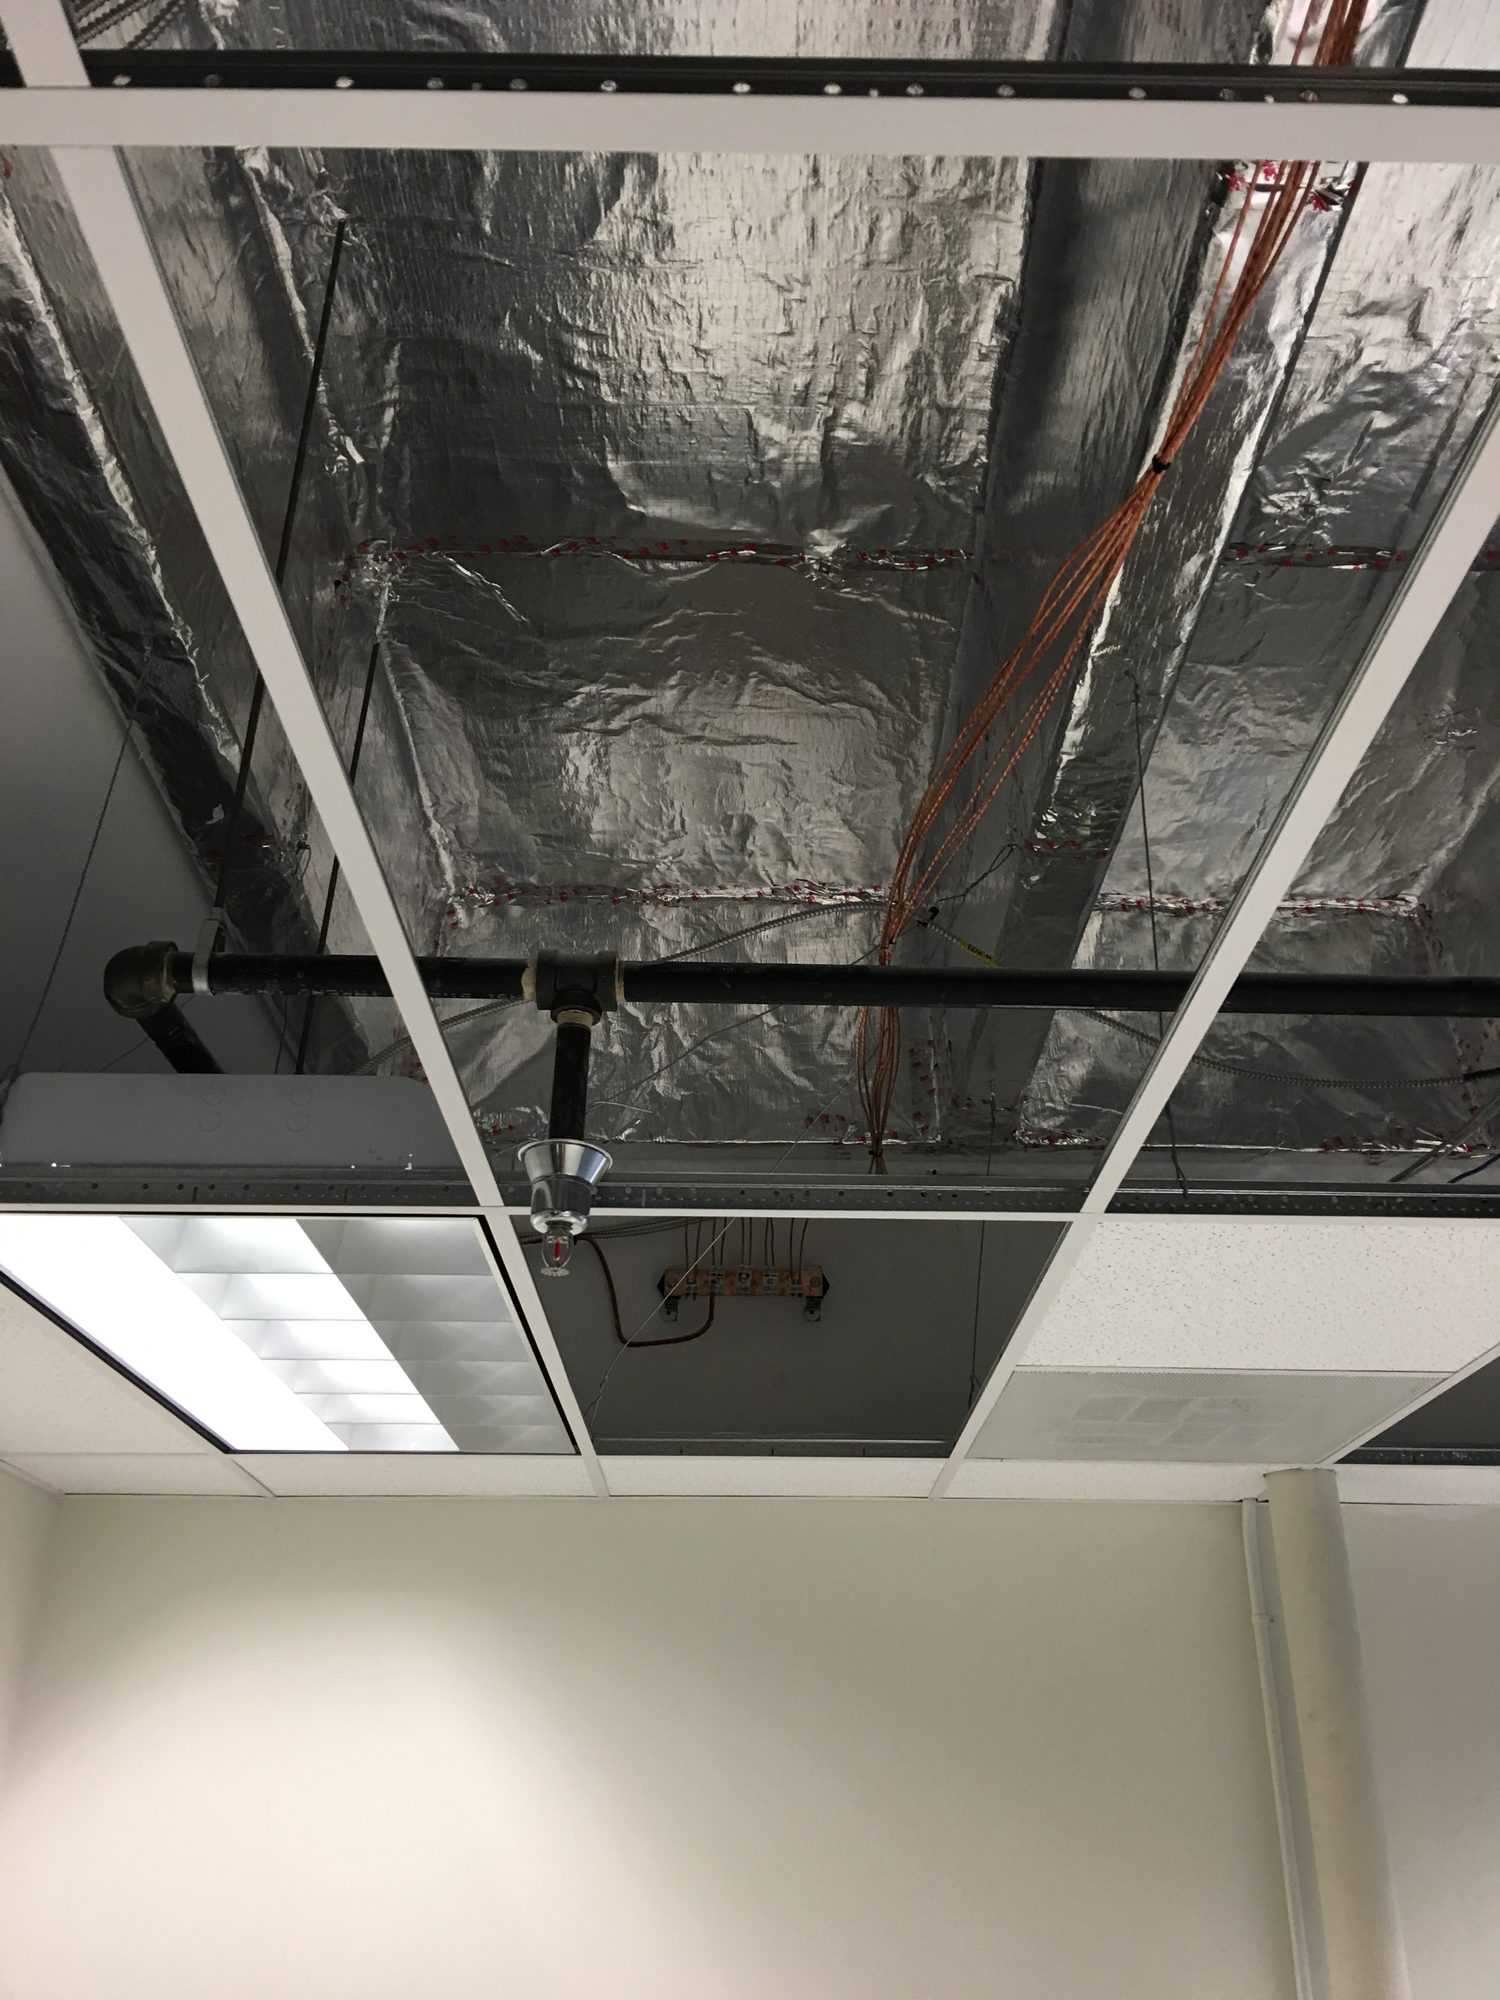
Envelope assemblies, overhead services, openings, and finishes had to be coordinated as connected parts of the secure space rather than isolated trade scopes.
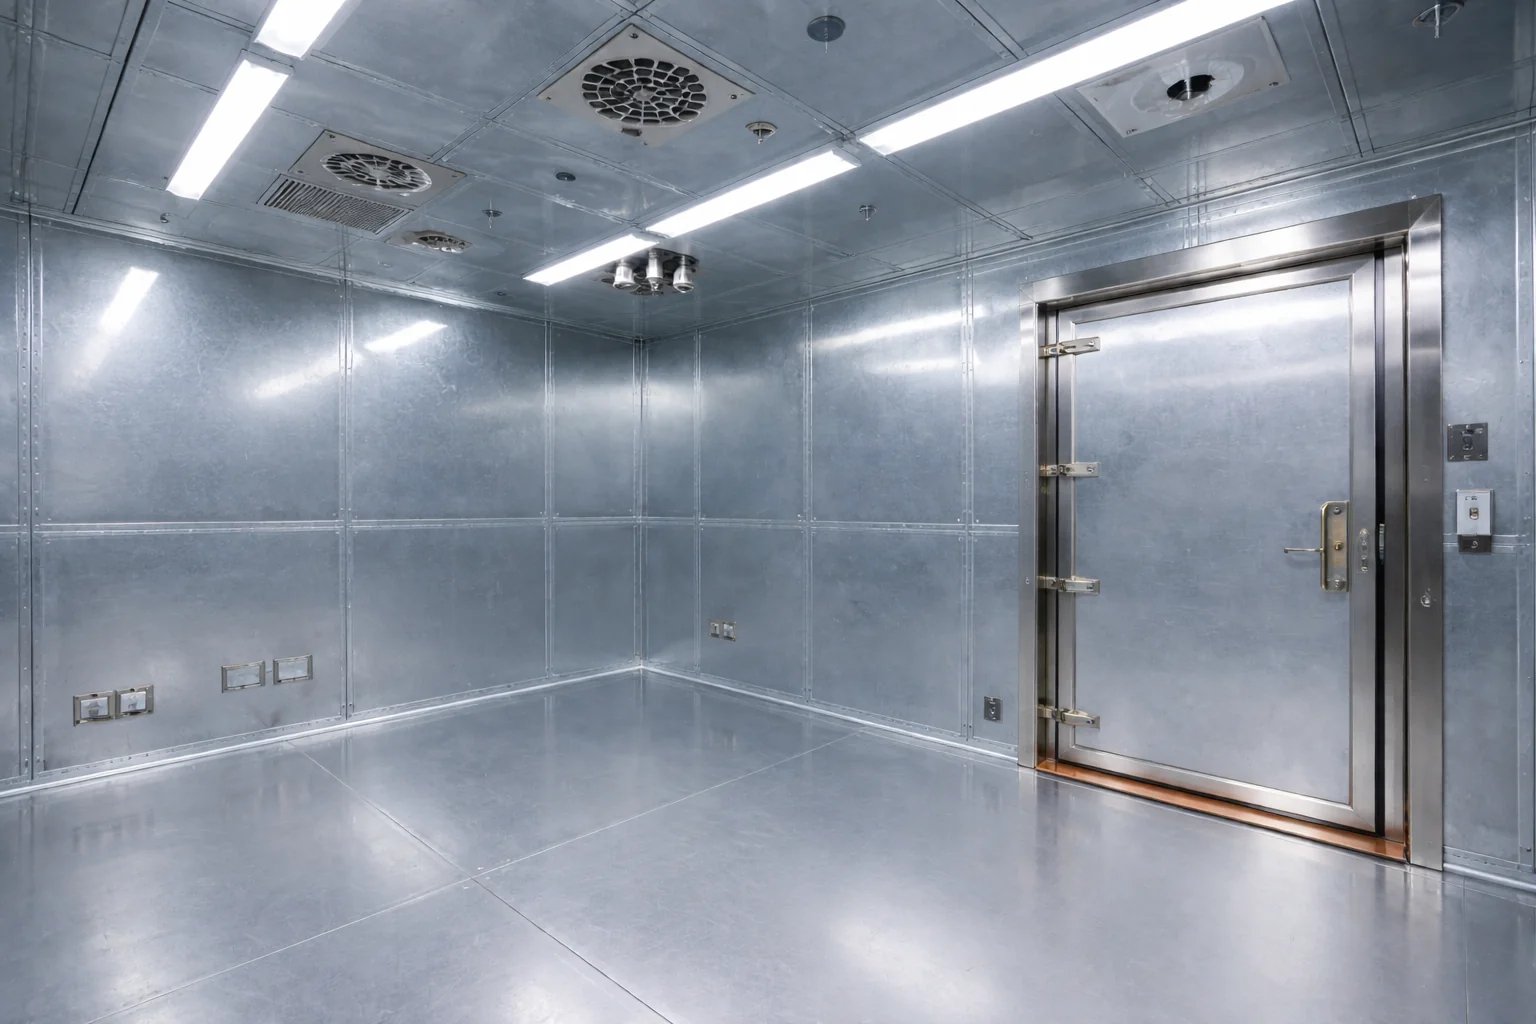
Secure Space · Real project
Secure envelope construction, shielding, controlled openings, overhead coordination, and a finished conference environment.
Envelope assemblies, overhead services, openings, and finishes had to be coordinated as connected parts of the secure space rather than isolated trade scopes.
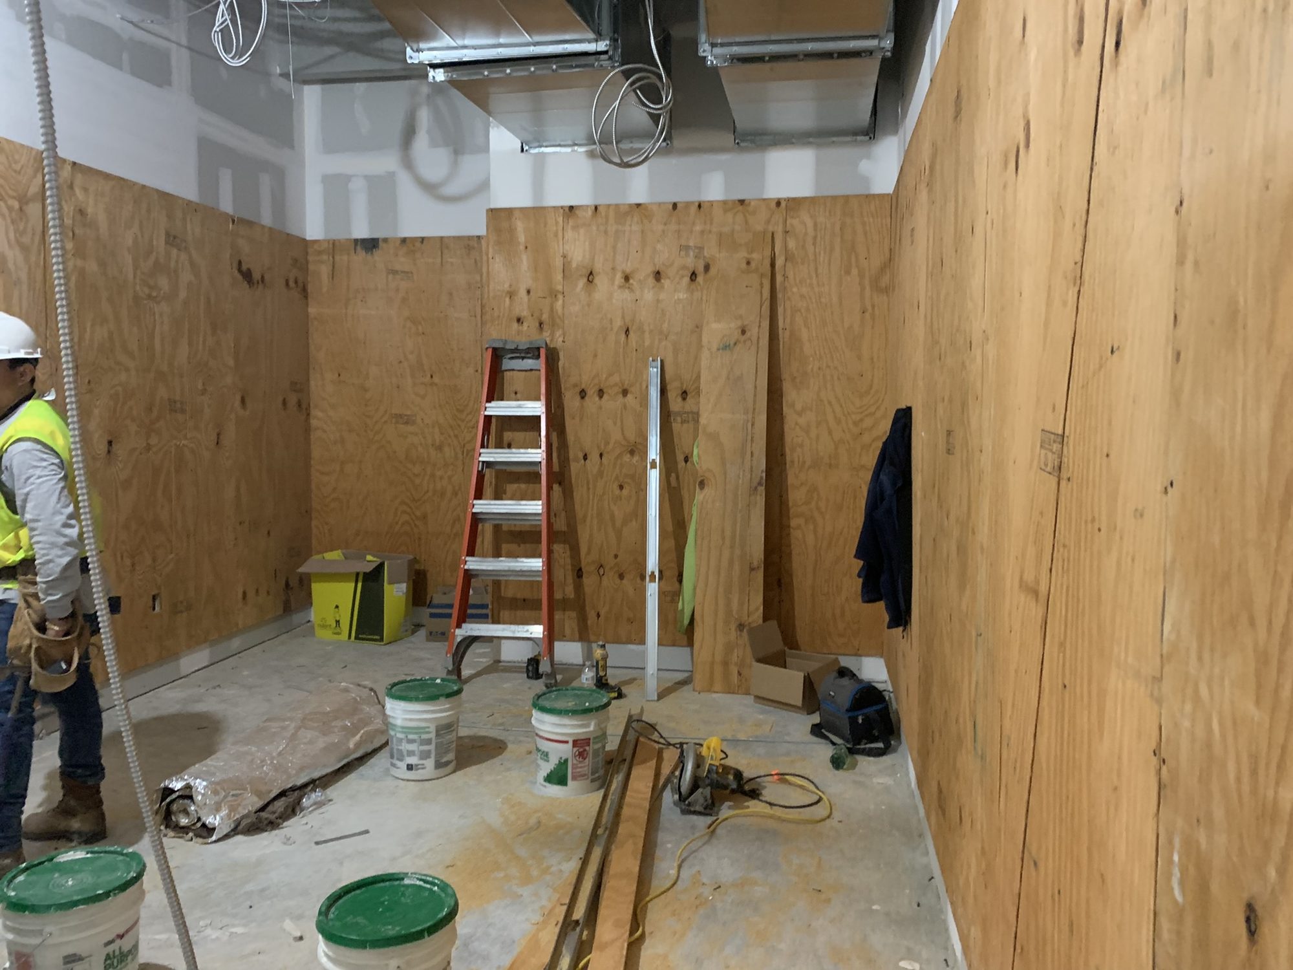
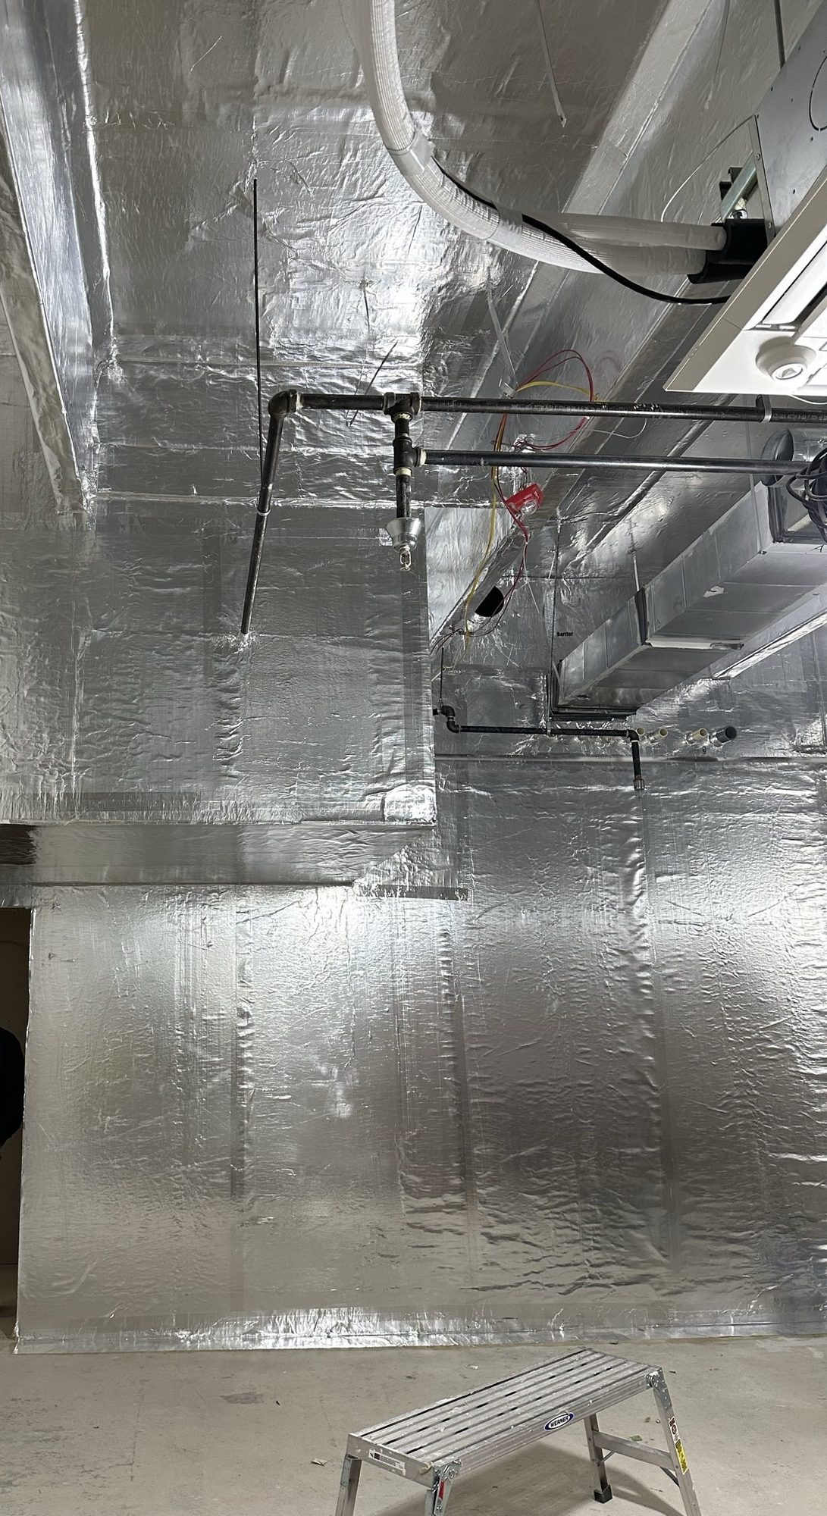
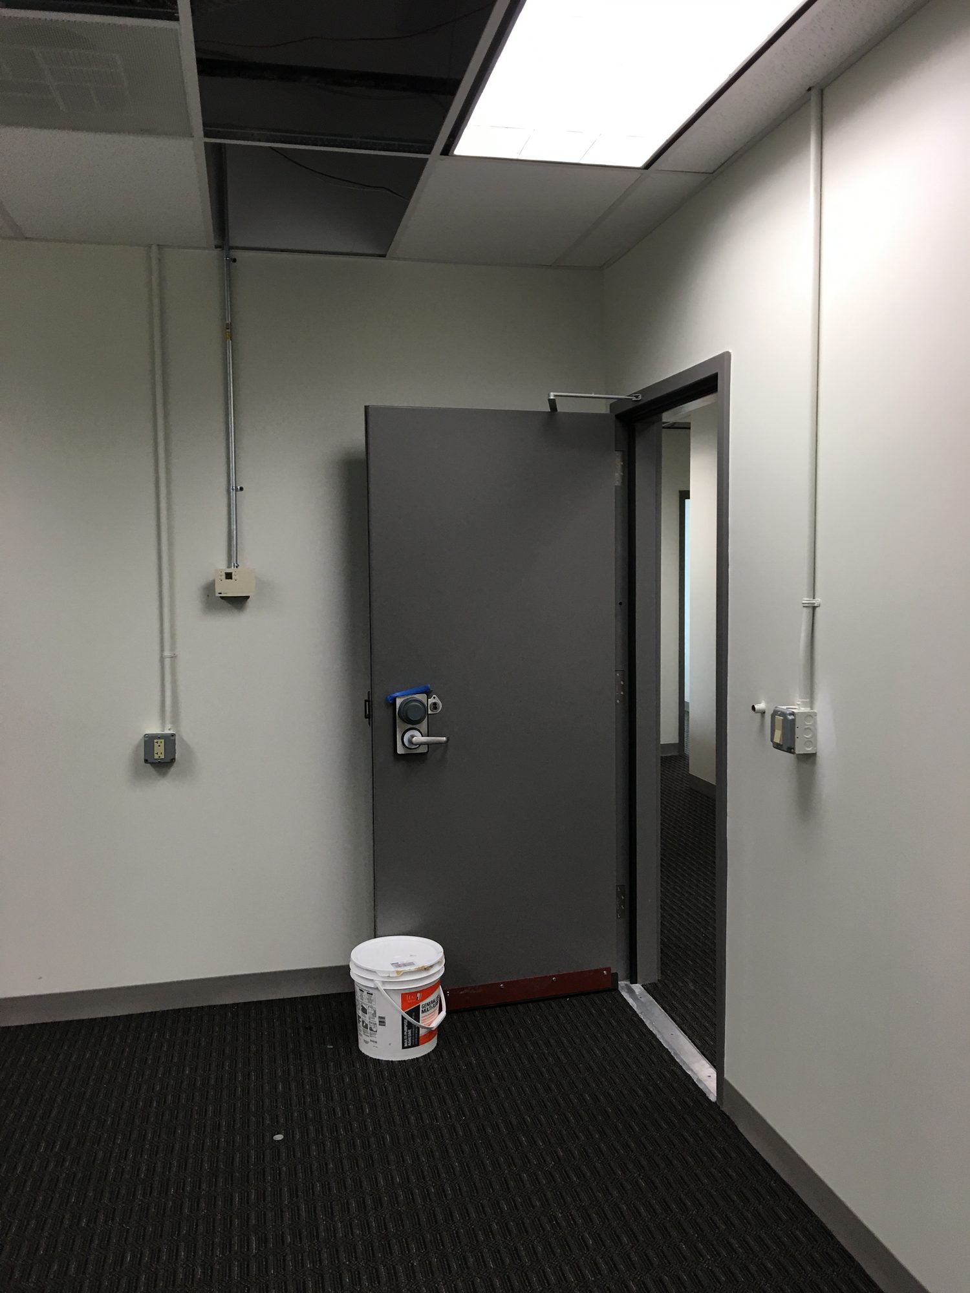
The work brought together general shielding, acoustic treatment, envelope construction, door installation, above-ceiling coordination, and finish integration with progressive verification.
A finished conference space supported by coordinated secure-envelope construction and integrated building systems.
Project photography
Start a conversation